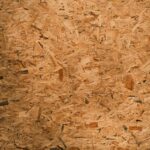

I’ve walked on subfloors that bounced like trampolines and squeaked like haunted houses. Most homes use plywood, those cross-laminated sheets that grip nails like a bulldog, or OSB, the cheaper chipboard alternative that’ll sing you the song of its people if you don’t glue it down right. Concrete slabs sit cold and hard beneath basements, demanding moisture barriers before they’ll play nice with wood. Older homes might surprise you with diagonal planks, real tongue-and-groove lumber laid at forty-five degrees. And when wood meets concrete, that’s where hybrid systems come in: floating OSB rafts or sleeper strips creating a wooden bridge over stone. Each material tells a story, and every squeak, sag, and triumph reveals something important about your home’s foundation.
Plywood: Why It’s Still the Default Choice
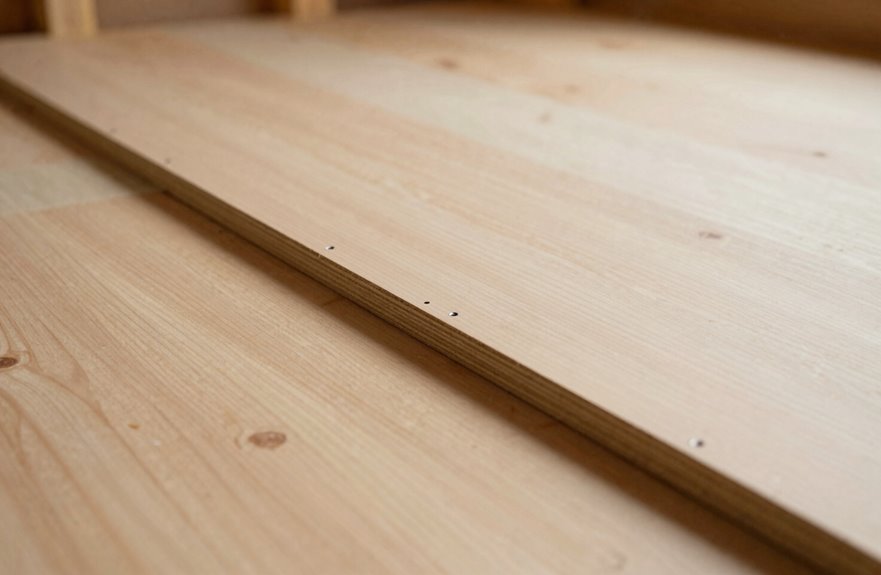
Why has plywood dominated subflooring for decades? I’ve installed enough of it to know it’s the reliable choice that consistently performs.
Plywood has dominated subflooring for decades because it’s the reliable choice that consistently performs.
Plywood brings cross-laminated layers that resist expansion effectively, giving your subfloor serious staying power. I grab those 4×8 panels, usually 5/8 inch or ¾ inch thickness, and the tongue-and-groove edges snap together like puzzle pieces with no gaps. Those interlocking sheets create a stable foundation.
The fastener hold is incredible. Nails bite deep and stay put. Plus, the moisture handling prevents problems in humid basements. I’ve seen plywood survive leaks that would’ve destroyed lesser materials.
For tricky spots, high-performance options resist swelling while keeping that nail-holding strength essential for reliable installation. It’s not flashy, but it delivers consistent, long-term performance.
OSB: Cheaper but Squeakier

I’ve saved a chunk of change picking OSB over plywood on my own jobs, but I’ve also spent too many nights tracking down squeaks with a fistful of screws and a flashlight. The key to keeping your subfloor quiet without blowing your budget is to glue those panels to the joists, not just nail them, and choose ring-shank nails that bite deep so the strands can’t rub loose when the seasons shift. If you’re laying bamboo or hardwood on top, splurge on a quality underlayment and don’t skimp on fasteners. One swollen edge or missed glue line will turn your gorgeous floor into a creaky conversation piece.
Cost Comparison
The price tag on OSB subfloors is significantly lower than plywood, which translates to substantial savings on materials. Many projects have saved hundreds by choosing OSB for subfloors.
Consider these common scenarios:
- Stacks of golden OSB panels under fluorescent lights at the lumber yard
- A damp basement concrete slab revealing moisture problems
- Swollen edges curling like potato chips after moisture penetration
- The need to locate squeaks and address installation issues
- Proper ¾ inch panels glued and nailed securely in place
The cost difference allows budget allocation to other areas. However, moisture management is critical. OSB absorbs water readily, and without proper moisture barriers, the material will swell and deteriorate. Installing a vapor barrier before OSB subfloors and ensuring adequate ventilation prevents costly damage and extends the lifespan of the installation.
Squeak Prevention
Saving money on OSB feels fantastic until you’re tiptoeing across your kitchen at 2 AM, and every step sounds like you’re murdering a bag of chips. I’ve been there, friends, and it’s not the cozy vibe we’re all chasing.
OSB subfloor panels are denser than plywood, sure, but those squeaks sneak up when moisture hits unsealed edges, swelling them like bad takeout bloat. I always use ring-shank fasteners, drive screws to proper depth, and never skip the glue-down between OSB and joists. This connection prevents movement and flex that causes noise.
Cross-joist staggering breaks up those seam lines where trouble brews. Top it with quality underlayment, and you’ll notice a significant reduction in floor noise and movement.
Concrete Slabs and the Moisture Problem
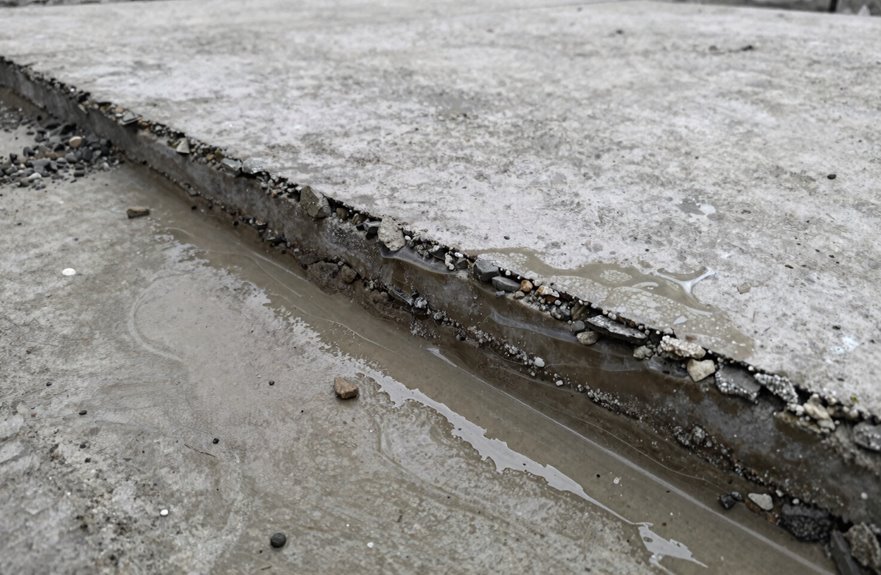
I’ve seen too many gorgeous wood floors buckle and warp because someone skipped the boring stuff, so let’s talk moisture testing, vapor barriers, and why concrete takes forever to dry. You can tape plastic sheets down, wait a day, and check for condensation underneath. It’s low-tech but effective. Next, I’ll cover vapor barriers, because without one you’re basically inviting humidity to ruin your finish, and nobody wants that result.
Moisture Testing Methods
Why do so many gorgeous floors fail before their time? I’ve seen it happen: beautiful hardwood buckling, tiles popping, all because someone skipped moisture testing on concrete slabs. Don’t let that be your story.
Here’s what I always picture when I’m checking a job site:
- Sheets of plastic taped down, waiting like little windows into the slab’s secrets
- Pin-type moisture meters poking into plywood subfloor and OSB subfloor, hunting for that 12% sweet spot
- Digital RH testing units humming quietly, measuring concrete’s hidden breath
- Rows of readings mapped across the floor, 20 per 1,000 square feet minimum
- That moment of relief when numbers finally cooperate, or the dread when they don’t
If your moisture meters indicate excessive moisture, delay installation or specify moisture barriers. This prevents costly floor failures.
Vapor Barriers
How do you stop a concrete subfloor from turning into a slow-motion swimming pool beneath your feet? I’ve learned the hard way: you grab a vapor barrier and move forward.
When I’m installing over concrete, moisture testing saves my sanity. I’ve seen pin meters scream warnings I’d ignored once, never again. Without a moisture retarder, that sneaky moisture destroys bamboo, warps gorgeous hardwood, causes adhesive failure, and creates a total nightmare.
For plywood subfloor or OSB subfloor projects, I still check levels under 12%, but concrete requires respect. I follow RH limits as critical guidelines with manufacturer specs as reference. Plastic-touch tests, pin meters, whatever it takes. I’m testing twice, installing once.
Skipping the vapor barrier isn’t quirky; it’s costly.
Drying Time Factors
Where does all that water go when you’re pouring a concrete slab? That gray soup sits there, thick as pancake batter. A 4–6 inch concrete subfloor material holds gallons of moisture, and drying time stretches for months, not days.
What you’re waiting for:
- Plastic sheets taped down, fogging underneath like a greenhouse window
- Morning dew beading on the surface, mocking your timeline
- That musty basement smell that hits you at the stairs
- Warped wood planks curling like old photographs
- Adhesive turning to goo, your floor floating like a bad dream
Moisture testing prevents these failures. Install a vapor barrier or moisture barrier first. It’s non-negotiable moisture management. Even engineered bamboo needs proper drying conditions before installation.
Which Subfloor Fits Your Flooring?

When I’m staring at a stack of gorgeous oak planks or that perfect vinyl click-lock I found on sale, I sometimes forget the real star of the show: what’s underneath. Your subfloor compatibility needs to match your flooring types.
Solid hardwood and bamboo are particular about their requirements. They need ¾ inch plywood or OSB, sealed tight, with tongue-and-groove edges locking together like puzzle pieces. Engineered wood offers more flexibility. LVP or SPC flooring can float over almost any subfloor.
Concrete requires special attention. You’ll need vapor barriers, moisture management, and proper preparation. OSB swells when exposed to moisture, while plywood holds nails better. Underlayment is essential if you want a smooth, squeak-free finish. Installing the correct base layer ensures your floors will perform properly and last longer.
Diagonal Planks and Other Legacy Materials
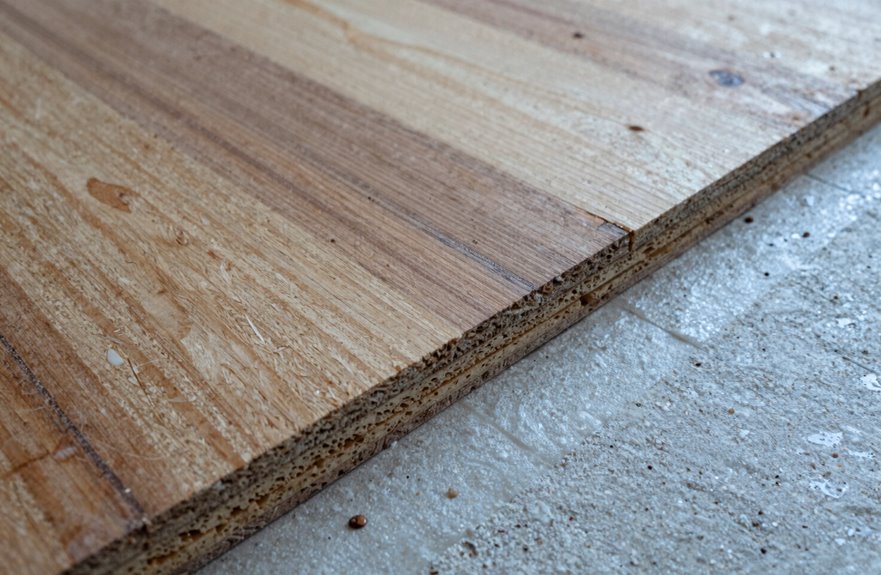
Why do I get weirdly excited about crooked old boards? Because diagonal boards tell stories. These legacy subfloors, those charming, wonky planks running kitty-corner across joists, predate modern plywood and OSB. I spot them in Spokane’s older homes, creaking with personality.
Diagonal boards tell stories—those charming, wonky planks creaking with personality in Spokane’s older homes.
Here’s what you’re walking on:
- Weathered pine planks, gray as driftwood, crossing joists at wild angles
- Gaps wide enough to lose a pencil, light bleeding through from below
- Nail heads glinting like tiny silver eyes, working loose over decades
- The gentle bounce, that trampoline give, under your step
- Saw marks, rough and wavy, from blades that stopped spinning years ago
Without proper installation overlay, these subfloor types invite movement and squeaks. Plywood overlay improves subfloor stability and nail-holding capacity. Your finished floor requires that solid foundation beneath the nostalgia.
Hybrid Systems for Concrete Floors
Those diagonal planks have their charm, sure, but concrete is where the focus needs to be. I’ve worked with enough cold, hard slabs to know a bare concrete floor won’t work for hardwood installation.
A hybrid system is the solution. I layer sleepers or floating OSB over a moisture barrier, sometimes adding plywood when I need serious nail-holding power. It’s like building a wooden raft atop stone, creating a subfloor that’s actually friendly to install.
Moisture management is not optional; it’s essential. I test relentlessly, twenty readings per thousand square feet with no shortcuts, and I apply a vapor retarder without compromise. Skip proper edge support or seam staggering, and you’ll hear every squeak and hollow spot permanently. I’ve learned this through experience.
Warning Signs Your Subfloor Is Failing
How do you know your subfloor needs attention before it becomes a total disaster? Learning to spot these red flags prevents costly repairs.
Spot the warning signs early, and you’ll dodge a total subfloor disaster before it drains your wallet.
- Squeaks that turn your hallway into a horror movie soundtrack, with nails working loose in that structural layer
- Soft spots underfoot that feel like walking on a sponge, indicating rot and hidden moisture damage
- Musty odors creeping up, signaling water intrusion brewing mold beneath your feet
- Uneven floor ridges catching your socks, revealing delamination between plywood layers
- Visible gaps or cupping edges where the subfloor is literally pulling apart
Catch these early, and you’ll save yourself from total replacement. Your home’s foundation depends on a structurally sound subfloor.