

I learned the hard way that a dining table isn’t just a flat surface on legs. It’s a carefully calibrated machine for human comfort, and the magic number you’re looking for is 28 to 30 inches from floor to tabletop, which translates to roughly 76 centimeters if you’re shopping European brands or just want to sound impressively precise at dinner parties. That 76 cm reference point became my lifesaver when I accidentally ordered a “standard” table online that turned out to be counter height; my knees still haven’t forgiven me. The sweet spot exists because it pairs perfectly with 18-inch chair seats, giving you that crucial 10–12 inches of knee clearance that separates lingering over dessert from awkward squirming. I’ve bruised my shins on apron rails thick as a dictionary, so measure from floor to the underside of the top, not just the edge. Whether you’re hosting Thanksgiving or just eating cereal in your pajamas, this height hits the ergonomic jackpot. Getting the fit exactly right involves careful attention to these measurements.
Standard Dining Room Table Height: The Exact Numbers

Dining table heights should land at 28 to 30 inches from the floor, with 76 cm being the standard measurement most manufacturers use. Your knees will benefit from checking clearance; aim for 10 to 12 inches between your chair seat height and the table underside. For chairs, select something between 18 and 23 inches, though 18 to 19 inches works particularly well for a 76 cm table. This measurement range provides optimal proportions for comfort and legroom. Selecting the correct table height ensures proper ergonomics during meals, adequate elbow space, and balanced furniture proportions.
Standard vs Counter vs Bar Height: Which Fits Your Space?

I’ve spent way too many weekends hunched over tables that were either too low, causing back pain, or so high I felt like a toddler at the grown-ups’ counter, so height changes everything. Standard tables keep things classic and flexible for any occasion, counter height opens up sightlines in cramped kitchens, and bar height turns your dining spot into that casual hangout where everyone lingers. Your space isn’t just square footage; it’s how you actually live in it, so let’s figure out which option matches your life and your chair collection.
Height Comparison Overview
How do you pick a table height when you’re staring at an empty dining nook and your Pinterest board looks like a furniture store exploded? I’ve been there, measuring my knees against every surface in sight.
What actually matters when you’re hunting for that perfect dining table height:
- Standard height (28–30 inches) is the table height range most people grew up with
- Counter height (34–36 inches) creates the visual effect of more floor space, which works well for tiny apartments
- Bar height (40–42 inches) establishes distinct zones in open layouts
- Seat clearance is critical; aim for 10–12 inches between chair and tabletop to preserve legroom
- Your chair choice locks you in, so select tables and chairs as pairs, not individual pieces
Measure twice and make a decision that fits your space.
Space and Lifestyle Fit
Where do you even begin when your dining space has to work double-duty as a home office, homework station, and occasional cocktail bar? My “dining room” is basically a hallway with ambition.
Your choice shapes everything. Standard dining table height (28–30 inches) feels classic and grounded, like Sunday dinners that stretch for hours. Counter-height (34–36 inches) opens up cramped dining room space and tricks the eye upward. Bar-height (40–42 inches) creates energy, encourages lean-in conversations, and brings that “we’re staying out late” feeling.
Don’t overlook the seating clearance. You need 10–12 inches between seat and tabletop for real legroom. Insufficient clearance makes the room feel cramped and uncomfortable.
| Height Type | Best For | Vibe |
|---|---|---|
| Standard | Families, formal meals | Warm, timeless |
| Counter | Small spaces, multitasking | Airy, casual |
| Bar | Entertaining, cocktails | Electric, intimate |
| Standard | Traditional homes | Grounded, flexible |
| Your pick | Your life. | Whatever works for you. |
Find what fits your actual life, not some magazine fantasy.
How to Measure Dining Table Height Correctly
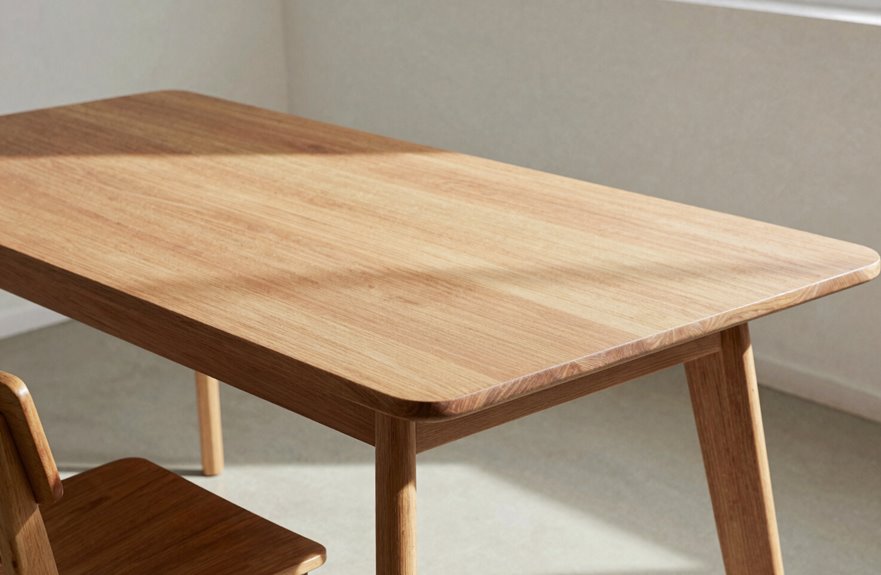
Why does measuring a table feel complicated until you actually do it once? I’ve been there, tape measure in hand, totally baffled, but it’s simpler than assembling IKEA furniture without the manual.
Measuring a table feels baffling until you do it once—then it’s simpler than IKEA furniture without the manual.
- Grab a tape measure, plant it firmly on the floor, and run it straight up to the tabletop surface. That’s your floor-to-table measurement.
- Jot down that number; standard table height lands between 28–30 inches, with 76 cm winning the popularity contest.
- Don’t forget the apron. Measure floor-to-lowest-point underneath for knee clearance, because nobody wants bruised legs at dinner.
- Pairing dining chairs? Leave 10–12 inches between chair seat height and that underside.
- Test cushion squish when you sit. Real comfort requires accounting for compression, not just eyeballing it.
Chair Seat Heights That Work With Standard Dining Tables

So what happens when you’ve finally got that perfect 29-inch table home, and your old chairs look like they belong in a dollhouse. I’ve been there, staring at my knees hitting the apron like some kind of furniture failure.
Here’s the rescue plan: standard dining chair height typically lands between 18 and 23 inches, and for your standard table, you’ll want to aim for that 18-inch chair seat height. It’s the sweet spot, the goldilocks zone, the pairing that makes dinner parties actually enjoyable.
My upholstered beauties hit 19 inches, and that extra inch feels like luxury without sacrificing under-table clearance. Table-to-chair pairing isn’t rocket science, but it absolutely affects your comfort. Get this right, and suddenly everyone’s staying for dessert. Your guests will notice the difference.
The 10–12 Inch Rule for Dining Table Chair Clearance

That 18-inch chair seat height I swore by? It only works if you’ve got proper chair clearance, and I learned that the hard way, knees banging against my grandmother’s oak table every Thanksgiving. The magic formula is simple: 10–12 inches between your chair seat height and that table height underside. That’s your legroom requirement for comfortable dining.
That 18-inch chair seat height I swore by? It only works if you’ve got proper chair clearance, and I learned that the hard way, knees banging against my grandmother’s oak table every Thanksgiving.
Here’s what this gap actually gives you:
- Freedom to cross your ankles without playing footsie with the table apron
- Room to lean forward for seconds without bruising your thighs
- Space to push back after that third helping, dramatically, like you planned it
- Shoulder room so you’re not hunching like you’re guarding secrets
- The ability to host without apologizing for cramped quarters
Get this pairing right, and everyone’s staying for dessert. I’ve measured twice, bought wrong once, and now I obsess over these details so you don’t have to.
Dining Table Knee Clearance: The Measurement Most People Skip
How many times have I watched someone slide into a gorgeous dining chair only to freeze, legs trapped, that beautiful meal suddenly feeling like an endurance test. I’ve experienced this frustration firsthand, which is why knee clearance deserves attention as a critical measurement that most people overlook.
The secret lies in checking the underside height, not just the dining table height itself. That apron underneath the table is the legroom killer. I always measure the distance from floor to that lowest point, then match chair seat height accordingly. For standard tables around 28–30 inches, I recommend chairs between 16–20 inches tall, which leaves that essential 10–12 inches of chair legroom.
Measure twice, dine comfortably. Your knees will benefit from proper planning.
Armchair Clearance: The Tuck-Under Test
I’ve learned the hard way that a gorgeous armchair means nothing if it’s bumping against the table apron like a stubborn shopping cart. When I’m checking arm height, I always measure from the floor to the top of the arm, then compare that to the distance from floor to table underside. Subtract the tabletop thickness, and you’ve got your real-world number. Apron space is where I’ve gotten burned before: that decorative horizontal support between tabletop and legs can steal inches you thought you had. I now crawl under, yes actually crawl, it’s undignified, to see how much vertical room truly exists between apron bottom and floor.
Arm Height Check
Why do we even bother measuring arm height? Because nothing kills a dinner party vibe like chairs that won’t scoot in, that’s why.
When you’re hunting for the perfect setup, armchair clearance becomes your best friend. Always check these essentials:
- Measure that seat height against your tabletop height. Magic happens at 10-12 inches between them.
- Account for arm thickness, those chunky arms love to bump table edges.
- Test the tuck-under space with real people, not just eyeballing.
- Protect your legroom; cramped knees ruin conversation.
- Verify armchair clearance at every seating position, corners especially.
Get this right, and your guests feel genuinely welcomed, not squeezed in.
Apron Space Check
Arm height sorted. Now let’s talk apron clearance, because nothing kills dinner party vibes like knees banging wood. I learned this the hard way with my first “perfect” table; gorgeous, but my guests looked like folded origami.
Sit down and scoot forward. That gap between your chair’s seat height and the table’s underside height is your legroom lifeline. You want 10–12 inches of breathing room, minimum. Measure from floor to the lowest point under that top, whether it’s the apron, supports, or whatever’s hanging down.
Armchairs steal precious space, so opt for slim-arm or armless chairs in tight spots. My current setup uses streamlined chairs, which keeps knees comfortable without requiring an awkward lean-back just to fit. Get this right, and you’ll actually enjoy lingering over dessert.
How Much Space You Need Behind Dining Chairs
Where exactly do you park yourself when someone’s trying to squeeze past with a hot casserole? I’ve been there, awkwardly half-standing, and it’s chaos. That’s why chair clearance matters. It’s the difference between a functional layout and one that feels cramped.
Consider these spacing requirements:
- 14 inches minimum behind chairs when nobody’s walking, 17–18 inches when traffic flow demands it
- Your dining bubble needs 14–24 inches all around
- Wall clearance of 36 inches lets you push back without obstruction
- 24 inches per person provides adequate elbow room and prevents shoulder bumping
- Open plans need clear sightlines between table, chairs, and everything else
I once crammed 10 people into 8-person space. The result was discomfort and frustration. Adequate spacing allows guests to move freely and dine without tension.
How Standard Height Creates Formal vs. Casual Spaces
How exactly does a few inches of wood and air change the whole mood of a room? I’ve seen it happen. Standard height at 28–30 inches creates an instant, unspoken etiquette. You’re sitting properly, knees tucked with that perfect 10–12 inch knee clearance, chair seat height hitting 17–19 inches, and suddenly you’re in formal dining territory. It’s the posture, really. Your back straightens, conversations slow down, everything feels intentional.
I use standard height for casual dining too. The magic is in what you pair it with. Swap stiff backs for woven seats, and that same table hosts pizza night without hesitation.
| Element | Formal Feel | Casual Twist |
|---|---|---|
| Standard height table | Upholstered armchairs, candlelight | Mix-and-match chairs, bright linens |
| Knee clearance | Crisp, tailored skirts | Bare legs, relaxed posture |
| Chair seat height | Uniform, polished sets | Eclectic heights, playful colors |
The same proportions create distinctly different atmospheres depending on accompanying furnishings and styling choices.
Standard Dining Tables and Accessibility for All Ages
Why does 28 inches of wood feel like such a triumph? Because I’ve watched my grandmother glide her wheelchair right up to our standard dining table at Thanksgiving, no awkward transfers, no isolation. That table height, that sweet spot between 28 and 30 inches, is universal design in action. Democracy with four legs.
Democracy with four legs: when 28 inches of wood becomes an invitation, not a barrier.
I’ve learned accessibility isn’t charity, it’s invitation. When chair height hits 17 to 19 inches, you’ve got 10 to 12 inches of legroom that welcomes everyone: my nephew’s kicking feet, my dad’s bad knee, my friend’s service dog.
This height quietly achieves several practical benefits:
- It lets kids participate without booster shame
- It cushions aging joints with natural leverage
- It accommodates wheelchair armrests below the apron
- It pairs with virtually any chair style you love
- It future-proofs your home for whatever comes
Your dining table becomes a space where everyone can sit comfortably and participate equally.
Table Shape and Space: Getting Proportions Right
I’ve squeezed too many guests around a rectangular table that fought my tiny dining nook, and I’ve watched a round table turn that same space into a conversation pit where elbows don’t collide. The shape you pick doesn’t just change headcount; it rewrites how people move, breathe, and reach for the mashed potatoes. Understanding how proportions, that critical 36-inch breathing room, and knee clearance under the apron function will determine whether your room feels like a traffic jam or an actual dinner party.
Shape Affects Seating Capacity
Because I’ve squeezed six people around a table meant for four, I can confirm that shape directly impacts seating capacity and comfort.
Let me break down how your table’s silhouette shapes your guest list:
- Round tables pull everyone together with no head or hierarchy, creating an inclusive dining experience. Plan for 36–44 inches to seat four comfortably, or 54+ inches for six to eight people.
- Rectangular tables stretch to accommodate larger groups, seating four at 48 inches up to eight at 78 inches.
- Square tables maintain an intimate setting, seating four perfectly at 36–44 inches.
- Oval shapes soften the rectangle’s proportions while accommodating six to eight guests.
- Your room’s proportions matter. Round and square tables suit compact spaces, while rectangular and oval tables work better in longer rooms.
Selecting the right shape and size ensures functional spacing and comfortable conversation for all guests.
Proportions Impact Flow
When I first shoved a massive rectangular farm table into my galley kitchen, I learned that proportions make or break a room. Suddenly I was doing this awkward sideways shuffle just to reach my own refrigerator. Table shape and space flow are inseparable. Round tables are your best friend in tight corners, letting everyone glide around like they’re at a cozy bistro. Rectangular ones need breathing room. That 36-inch wall clearance saves your shins. Standard dining height (28–30 inches) works well with 17–19 inch chairs, giving you that 10–12 inches of legroom clearance. Get chair height matching wrong, and you’re either dangling like a kid or hunched like you’re plotting something. Counter-height tables open things up visually, while bar-height creates intimate zones. Measure your space twice before purchasing furniture.
3 Costly Mistakes in Table-Chair Pairing
- I once bought dreamy 21-inch seats, forgetting that legroom needs 10–12 inches beneath the table. My knees still haven’t forgiven me.
- Mixing counter stools (24–26 inches) with standard tables eliminates comfort alignment instantly.
- Ignoring that seat height sweet spot of 17–19 inches leaves everyone awkwardly hunched or floating.
- Assuming “dining chair” means universal fit. It doesn’t.
- Trusting photos over measurements, then suffering through dinner parties with bruised shins.
Get this right, and suddenly everyone lingers for dessert.
Test Your Table-Chair Fit Before You Buy
I learned the hard way that a gorgeous table means nothing when you’re wedged in like a sardine, knees knocking, so now I grab my tape measure before I even think about swiping that credit card. You’ll want to check that you’ve got 10–12 inches of breathing room from your chair seat to the table’s underside. Your shins will benefit from this measurement. And don’t forget to test those armchairs, because nothing kills the vibe faster than arms that won’t slide under, leaving you stranded halfway to your soup.
Measure Clearance First
Why do we obsess over fabric swatches and wood finishes, then forget the one thing that actually ruins dinner parties? I’ve been there: squeezed knees, awkward hunching, the silent suffering through dessert. Never again.
Fitting your space like it was made for you requires attention to these measurements:
- Aim for 10–12 inches of legroom clearance between your chair seat height and the table’s underside clearance. Your knees will benefit from this space.
- Match standard dining height tables (28–30 inches) with chairs around 18 inches for that perfect knee-to-apron relationship.
- Measure floor-to-tabletop, then floor-to-lowest-point-underneath. Table aprons can reduce clearance significantly.
- Follow NKBA guidance: 36 inches wall clearance minimum, plus 36–60 cm of dining space for adequate flow.
- Do the pressure test. Sit, scoot, and stay awhile. Relaxed shoulders indicate proper clearance and comfort.
Check Armchair Fit
How many times have you fallen in love with a gorgeous armchair, dragged it home, only to discover it won’t slide under your table? It’s a frustrating experience.
Armchair clearance isn’t just about looks. It’s about tuck-underability, that magical moment when your chair glides in effortlessly. Test for knee clearance first, needing 10-12 inches between seat and tabletop. Check underside clearance too, because thick apron rails steal space from your thighs.
Armchair height matters enormously. Those beautiful curved arms can bang against your table edge like an awkward handshake. Measure arm height against table thickness every single time.
From experience with mismatched sets: pair armchairs at the ends with armless sides. Everyone gets comfort, and nobody fights for space. Do a pressure test by sitting, squishing, and scooting to ensure the configuration works for your dining setup.
Validate Chair Height
Where exactly does your table hit when you’re seated—mid-thigh, the knee, somewhere awkward? Chair height isn’t just numbers; it’s comfort you live with every day.
Here’s what I always check before committing:
- Measure chair seat height from floor to cushion—mine’s 18 inches, perfect for my 30-inch table
- Test knee clearance by sliding in; you want 10–12 inches between seat and table bottom
- Verify under-table clearance for actual legroom, not just theoretical space
- Check legroom side-to-side, especially if you’re someone who crosses ankles
- Confirm armchairs tuck cleanly at ends without that awkward shoulder squeeze
That 76 cm table with 45–48 cm chairs is a starting point, not gospel. Your body’s comfort matters most when selecting your setup.
Why 28–30 Inches Became the Universal Standard
Ever wonder why you’re practically guaranteed to bump your knees at every friend’s dinner party? It’s because we’ve all agreed, collectively, that 28–30 inches is the universal standard, and it works.
At standard dining height, usually 76 cm, the sweet spot in that range, you get chair compatibility that matters. Pair that table with seats around 17–19 inches tall, and you have 10–12 inches of knee clearance between your legs and the table underside. No more bruised shins, no awkward squirming.
This height balances everything. You sit comfortably, you move freely, and practically any chair fits. The table underside clearance determines whether you linger over dessert or leave early. We’ve standardized this because it genuinely includes everyone at the table.