

Updating a small bathroom spans quick swaps like new hardware and paint to structural changes like curbless showers and skylights.
The right moves depend on what you can spend, how much disruption you can handle, and whether the problem is visual clutter or actual layout constraints.
A 25-inch floating vanity opens up floor space in a 40-square-foot bathroom, while large-format tiles reduce grout lines and make the same floor read as bigger than it measures.
1. Improve Lighting and Natural Light

Brighter lighting opens up a small bathroom visually, though the square footage stays the same. Layered lighting — task lights at the vanity, overhead ambient light, and accent lights near mirrors — creates depth that a single ceiling fixture cannot match.
The effect mimics what high-end hotels do: multiple light sources eliminate shadows and make the room feel less closed in.
Natural light works even harder. A skylight floods the space from above and removes the cave feeling that windowless bathrooms carry.
If you already have a window, replacing frosted or opaque glass with clear glass brings in more daylight while sheer curtains or frosted film keep privacy intact.
Solar tubes channel daylight through reflective tunnels when a full skylight is not an option, and they work in interior bathrooms that have no exterior wall.
Enlarging an existing window or adding a new one takes more work but pays off in how open the room feels during daylight hours.
I would skip heavy drapes — they block the light you went to the trouble of bringing in.
2. Use Mirrors to Add Visual Space
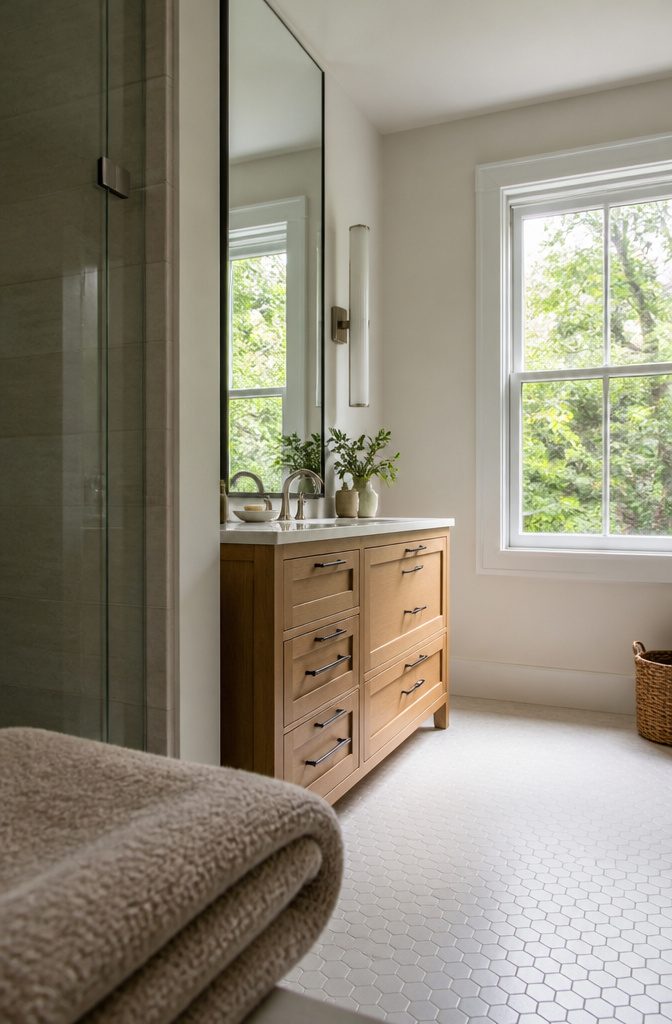
A mirror placed opposite a window or bright fixture doubles the reach of that light and makes the room feel less boxed in.
The gain is perceptual rather than physical — you are not adding square footage, but you are shifting how much air the room seems to hold.
A 48-inch tall mirror stretching above the vanity pulls the eye upward and makes the ceiling feel farther away than it is.
Floor-to-ceiling mirrors push the effect further, though they demand more wall prep and patching if you ever remove them.
Shape matters less than uninterrupted surface area. A single large mirror outperforms a grid of small ones because the reflection reads as continuous depth rather than chopped-up fragments.
Circular mirrors soften the hard angles most small bathrooms are stuck with, but an elongated rectangular mirror still wins if the goal is making the space feel taller.
I have seen ornate or textured frames work in powder rooms where personality counts more than the spaciousness trick, but in a tight primary bath where every visual inch matters, a thin frame or frameless edge keeps the reflective plane doing its job without competing for attention.
3. Choose Light or Coordinated Colors

Light walls brighten a small bathroom immediately, and I lean toward soft whites, beiges, or pastels when the space already feels tight.
The science is simple: lighter shades reflect more natural light instead of absorbing it, so walls seem to recede and the room reads larger than its actual square footage.
A single color carried across walls, ceiling, and trim works better than breaking the room into bands. When every surface shares a similar tone, the eye stops hunting for visual boundaries and the bathroom feels like one continuous volume.
White remains the most effective option for small spaces because it reflects light efficiently throughout the room, but any light neutral will deliver the same effect as long as you carry it all the way up.
Paint formulation matters as much as color. Benjamin Moore offers bathroom-specific whites with moisture resistance built in, and any paint you choose should be scrubbable.
Moisture-resistant formulations prevent peeling and discoloration in a room that sees steam daily, so your fresh coat stays fresh longer than standard interior paint would.
4. Add or Improve Storage
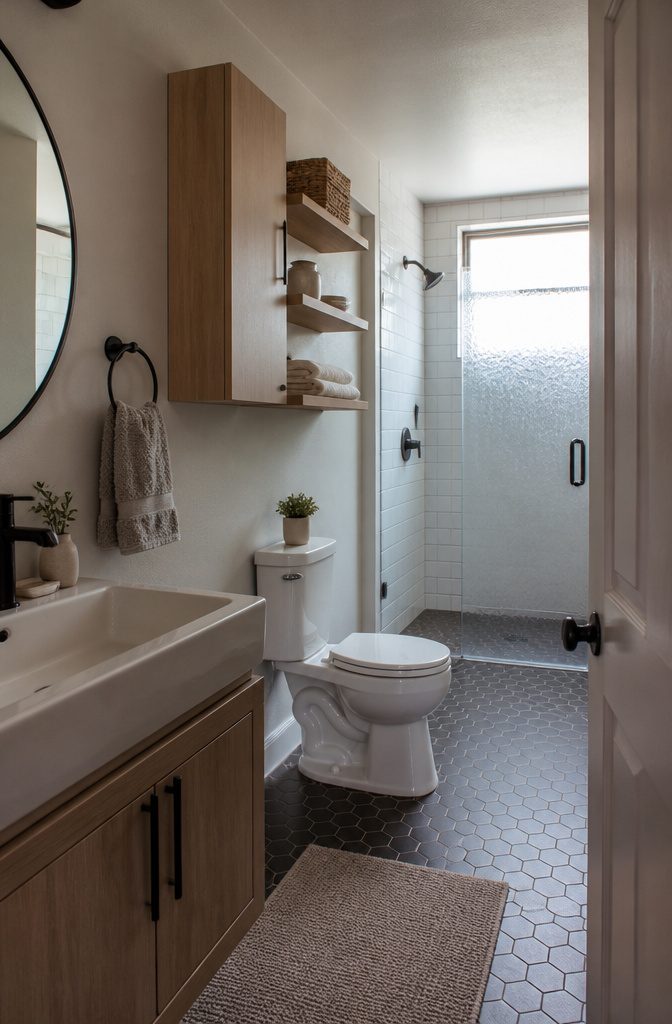
Wall-mounted shelves and cabinets reclaim the vertical space most small bathrooms waste. Installing shelves above eye level keeps essentials in reach without claiming any floor area, and the clean lines preserve the openness you need when every square foot counts.
Recessed medicine cabinets do the same work with less visual bulk. They sit inside the wall cavity rather than jutting into the room, so you gain storage and keep the mirror you already wanted.
Built-in niches cut into shower walls offer the same advantage. A recessed compartment holds shampoo and soap without adding shelves that narrow an already tight stall, and the installation uses wall thickness you weren’t using anyway.
Over-toilet storage works on the same principle: wall-mounted cabinets or even a decorative ladder claim the vertical span above the tank, turning dead air into usable capacity.
Floating vanities pull off a similar trick at floor level, freeing up space underneath that makes the whole room read as larger even when the storage itself stays modest.
5. Choose Space-Saving Fixtures
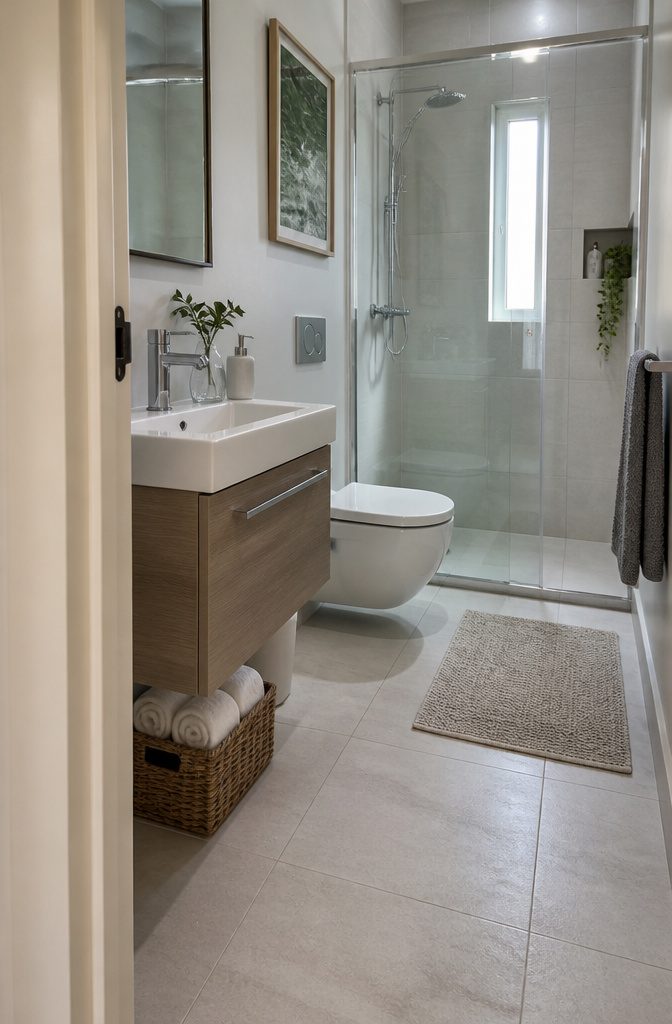
Fixtures that fit the room change how much floor you actually see.
A 25- or 31-inch single-sink vanity replaces the full-width cabinet and opens up circulation, especially when you go with a floating mount that lifts the base off the tile.
Corner sinks use space that would otherwise sit empty, and a pedestal sink strips out all the bulk below the basin if you can live without the drawer storage.
Wall-hung toilets pull the tank into the wall and show more floor, which reads as more room even when the square footage stays identical.
Compact toilets and smaller shower enclosures keep the same logic: appropriately sized fixtures leave breathing room rather than crowding every wall.
You’ll lose storage, so this move makes the most sense when you’ve already planned shelves, a recessed cabinet, or built-ins that do the holding without eating into the middle of the floor.
6. Use Glass or an Open Shower Enclosure
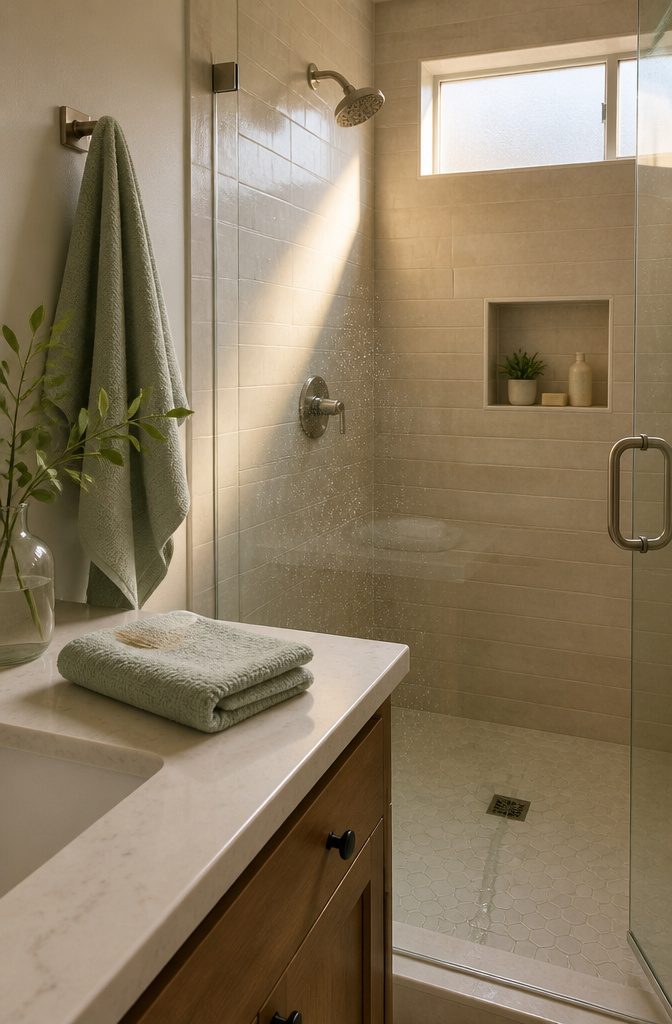
Frameless glass doors or open enclosures keep the sight line unbroken across the whole bathroom, so the space reads larger than it measures.
A clear glass panel lets the eye travel straight through to the back wall of the shower instead of stopping at a curtain or opaque divider.
Natural light moves through the enclosure without getting trapped, which matters when the only window sits near the shower. The difference shows most in bathrooms under 50 square feet, where every interrupted line costs you perceived space.
Frosted or tinted glass solves the privacy question without giving up the open effect. You still get the clean silhouette and light transmission, just diffused enough that a shared bathroom stays comfortable.
Frameless options read more modern and take up less visual weight than brushed metal frames, though either works if the hardware matches your faucet and cabinet pulls.
7. Select Large-Format Tiles
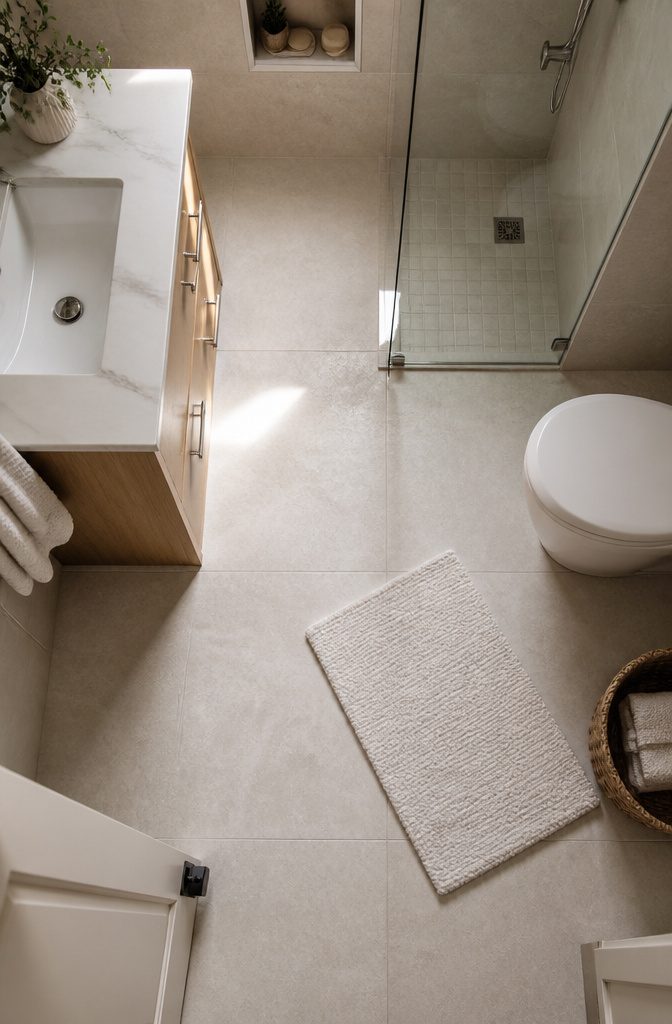
Fewer grout lines change how a floor reads.
Large-format tiles, especially 24-by-24-inch squares on the floor, create a more continuous surface because there are simply fewer breaks cutting across the space. The eye registers that continuity as size, even when the actual square footage hasn’t changed.
The effect works on walls just as well. A single large tile runs farther before a grout joint interrupts it, so the plane feels calmer and more expansive.
Small bathrooms benefit from that visual simplicity, and there’s a practical advantage too: when the room is truly small, even expensive tile becomes affordable.
You cover less area, so materials that would blow the budget in a larger space stay within reach. Marble, high-end porcelain, or specialty shapes remain possible when you only need enough to cover forty or fifty square feet.
Installation matters. Quality work means level tiles and narrow, consistent grout lines, and that precision is what makes the effect land.
8. Keep Surfaces and Accessories Uncluttered

Clear counters and minimal accessories keep a small bathroom from feeling crowded, letting functional updates and your best finishes show. When every surface holds something, the eye finds nowhere to rest, and the room reads smaller than its square footage.
Surfaces that stay open make the bathroom feel organized even on mornings when towels pile up or makeup scatters across the counter.
Storage solves most of it.
Cabinets, drawers, and recessed niches hold what used to sit out, and floating vanities clear the floor while keeping the essentials tucked away. If you add accessories, choose them for actual use or genuine personality rather than filling space.
A framed print or a small plant in a humid room can personalize the walls without crowding the vanity, and replacing drawer pulls or hardware updates the look without adding objects.
The restraint matters more than the specific pieces you pick.
9. Refresh Faucets, Plumbing Hardware, or Cabinet Hardware
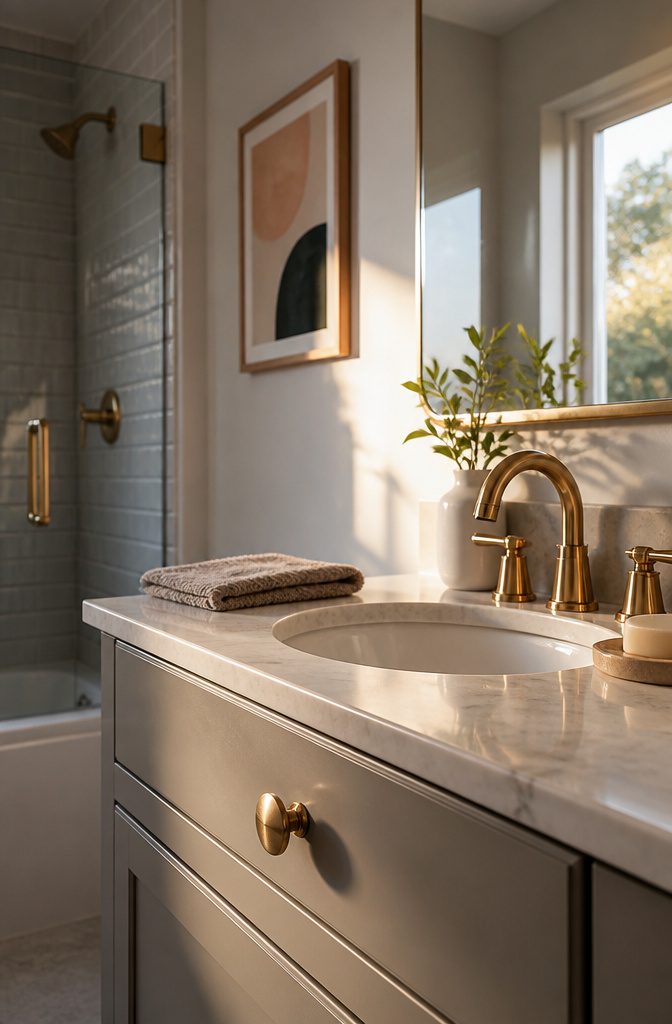
Replacing visible fittings updates the room without replacing the vanity.
I start with the faucet — the piece your hand meets every time you wash — and find one that comes in seven finishes, so the hardware can match whatever direction the rest of the room takes.
Polished chrome and polished nickel both work in a small bathroom where too much visual weight closes the space in, and swapping a builder-grade faucet for something with actual heft changes how the fixture reads without adding a dollar to the countertop budget.
Cabinet hardware follows the same logic. A 5/16-inch knob in champagne bronze weighs enough to feel intentional, and switching out flat stamped pulls for something with dimension gives dated cabinets a current edge.
Drawer pulls need the same spread as what came out, but knobs drop in without measuring twice. Treat the hardware like jewelry for the cabinetry — sculptural or substantial pieces bring refinement to a surface that was doing nothing before.
Shower trim, tub fillers and coordinating accessories in one cohesive finish tie the room together with almost no mess.
Brass, matte black, brushed nickel — whatever fits the home’s personality can shift how the entire bathroom feels, and the tactile comfort of smoother lever operation or weightier metal improves daily use in a way that shows up under your hands, not just your eyes.
10. Repaint the Walls
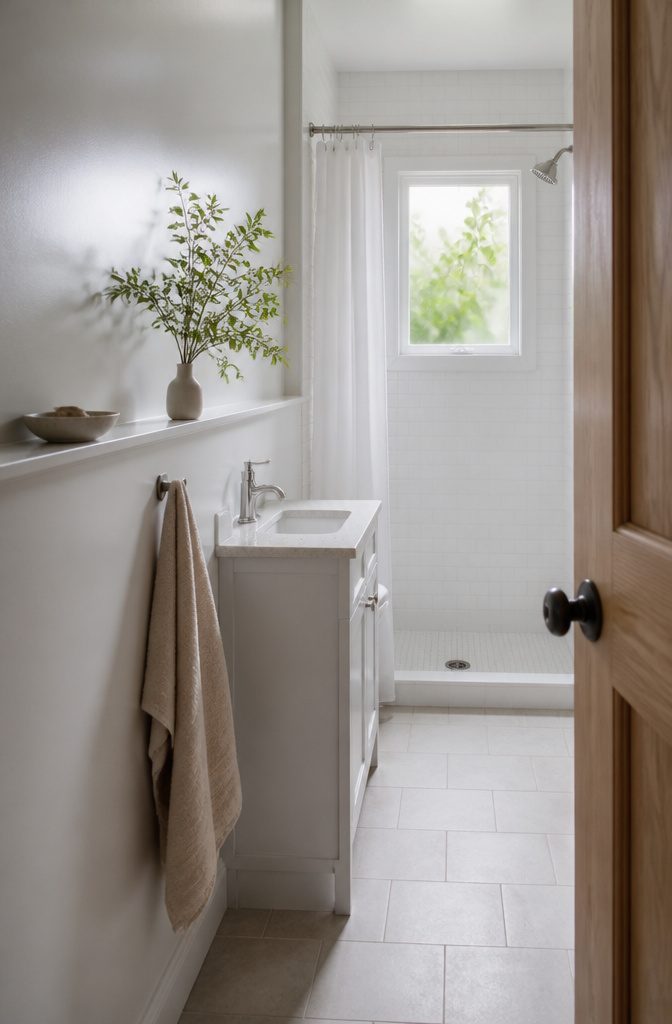
Paint shifts how bright a room feels and what mood it sets the moment you walk in.
In a small bathroom, moisture-resistant, scrubbable paint is the only kind worth buying—it stands up to steam and splashes without peeling or staining when you wipe it down.
Light colors make walls look farther away than they are, which is why white paint works so well in tight spaces. It reflects whatever natural light comes in and keeps the room from closing in on you.
When the walls, ceiling, and trim share similar tones, the boundaries between them disappear and the whole bathroom reads as one open volume instead of a box.
That said, contrast can work if you want the space to feel cozy instead of bright.
A darker shade paired with white tile creates a different kind of comfort, and the room still functions—it just leans moody rather than airy.
The decision comes down to whether you need the space to feel larger or whether you prefer warmth over openness.
11. Improve Ventilation and Moisture Control
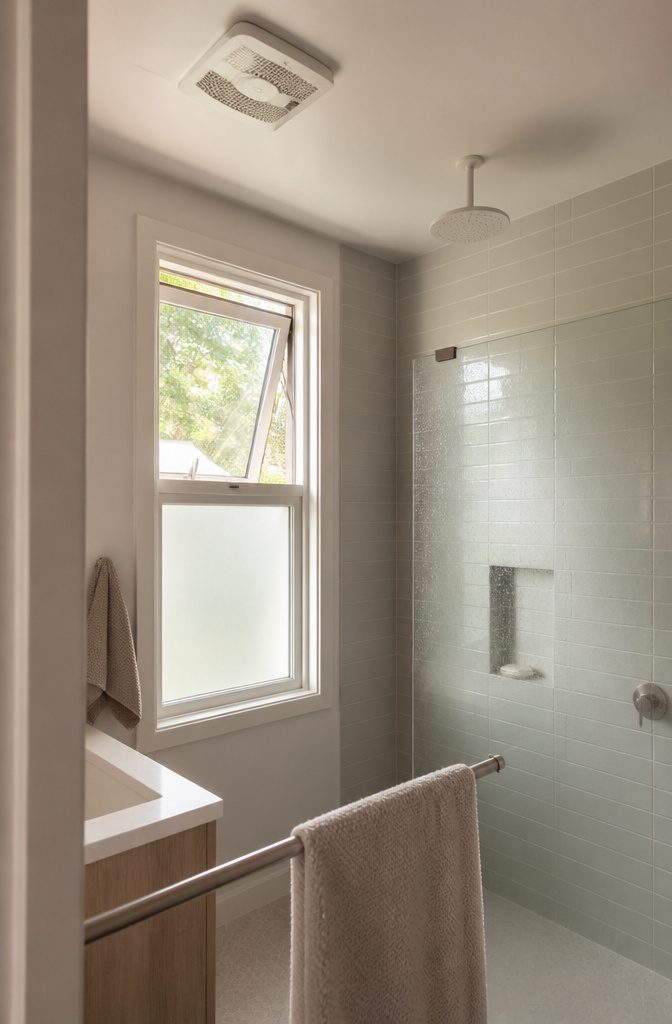
A working exhaust fan is the single cheapest guard against peeling paint and soft drywall.
If yours rattles or barely pulls, swap it for a humidity-sensing model that kicks on automatically when moisture climbs and shuts off once the air clears.
That saves you from remembering to flip a switch, and it protects grout and caulk between showers. Modern fans run quietly enough that you won’t hear them over the water.
If you have an operable window, crack it during and after a shower to let steam escape. Cross-ventilation works faster than a fan alone when the weather cooperates, and it costs nothing.
Windows and fans aren’t either-or; both together give you coverage year-round. The fan handles winter mornings when opening a window isn’t practical, and the window takes over in mild weather when you’d rather move air without running a motor.
Sizing matters.
A fan rated too low for your square footage won’t exchange air fast enough, and moisture sits long enough to feed mold. If you’re replacing one, check the CFM rating against your bathroom’s volume before you buy.
12. Add Personality with Patterns, Textures, or a Focal Feature

A feature wall adds the kind of character that a fresh coat of neutral paint just can’t.
Porcelain slabs, stone veneer, or specialty textures applied to a single wall turn the space into something with visual weight and personality, whether you choose intricate patterned tile or a textured surface that catches light.
The same goes for a statement piece: a uniquely designed vanity, an elegant light fixture, or a beautifully framed mirror becomes the focal point and pulls attention away from square footage.
Bold patterns and textures can feel risky in a tight bathroom, but they work when you keep them contained. A feature wall or a textured shower curtain introduces depth without overwhelming the room.
Moderation matters. Too many competing patterns crowd the senses, so pick one surface or accent to carry the personality and let the rest stay quiet.
13. Add Floating Shelves or Cabinetry

Floating shelves and wall-mounted cabinets give you organized storage without claiming any floor space, which matters in a bathroom where every square foot counts. I always look to the walls first when floor storage would make the room feel cramped.
Wall-mounted floating shelves keep toiletries, hand towels, and decorative items accessible while maintaining clean visual lines.
You can install multiple shelves to create organized storage zones, each with a designated purpose. Floating vanities work the same way, freeing up the floor and contributing to a sleek, uncluttered appearance.
Recessed medicine cabinets fit into the wall thickness rather than protruding into the room, so your wall space serves dual purposes without taking up square footage.
Built-in shower niches provide the same advantage, turning unused wall depth into functional storage through professional installation. The result is a bathroom that holds more while feeling more open.
14. Plan for Accessibility
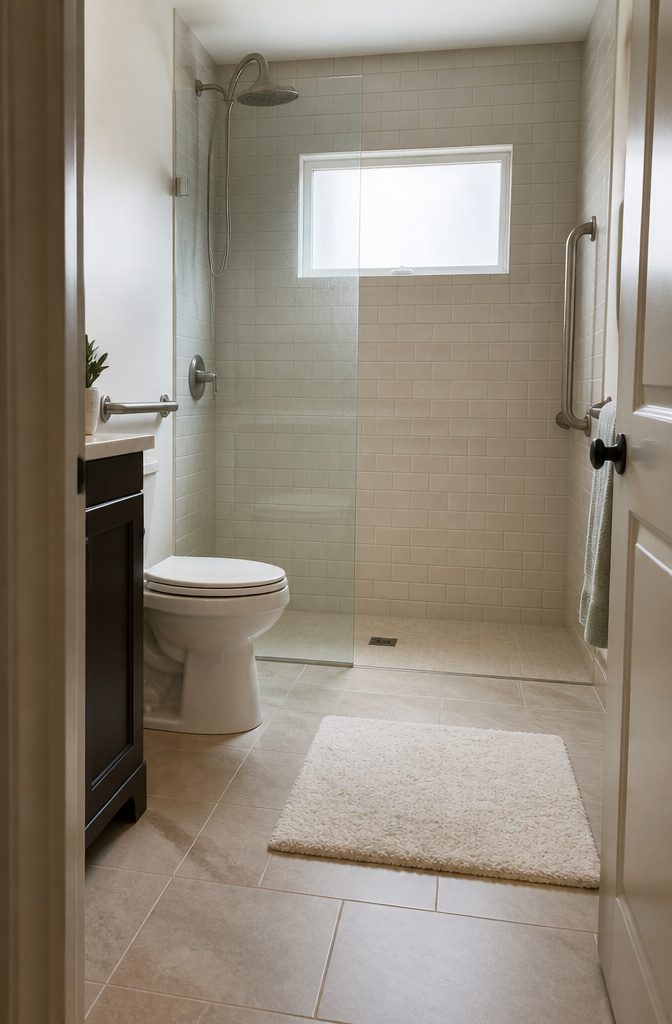
Grab bars and curbless showers make a small bathroom safer now and far more functional if mobility changes later.
Curbless entries eliminate the trip hazard at the threshold and accommodate wheelchairs or walkers without modification. The level floor reads as modern rather than medical, and it simplifies cleaning.
Grab bars no longer look institutional. Decorative finishes in matte black, brushed brass, or polished nickel blend with the rest of the hardware, and strategic placement near the shower and toilet provides support without crowding the walls.
If you’re not ready to install them yet, add blocking behind the drywall during any other renovation.
Hidden reinforcement costs almost nothing when the walls are open and means a grab bar goes up in minutes when you need one, without cutting into tile or hunting for studs.
Wider doorways improve clearance for mobility devices, though modifying a standard door width usually requires framing work. Plan for it if the bathroom is part of a larger project.
15. Use a Shower Niche

A recessed niche in the shower wall puts shampoo, soap and body wash exactly where you reach for them without taking up any of the floor area or the space inside the stall.
The storage sits flush with the wall rather than hanging off a caddy or perched on a corner shelf that juts into your standing room.
I prefer a niche to any add-on organizer for that reason: nothing protrudes, nothing drips down the tile, and nothing shrinks the footprint of an already tight shower.
The niche itself is built into the wall during a remodel, so it does require opening up the framing, but you get permanent storage that feels like it was always part of the design.
Most niches are sized to fit between wall studs, which limits the width but keeps the installation straightforward. A shallow depth of three to four inches holds most bottles without carving too far into the wall cavity.
Tile the inside to match the rest of the shower, and the niche reads as a deliberate feature rather than an afterthought.
16. Consider a Skylight or Larger Window
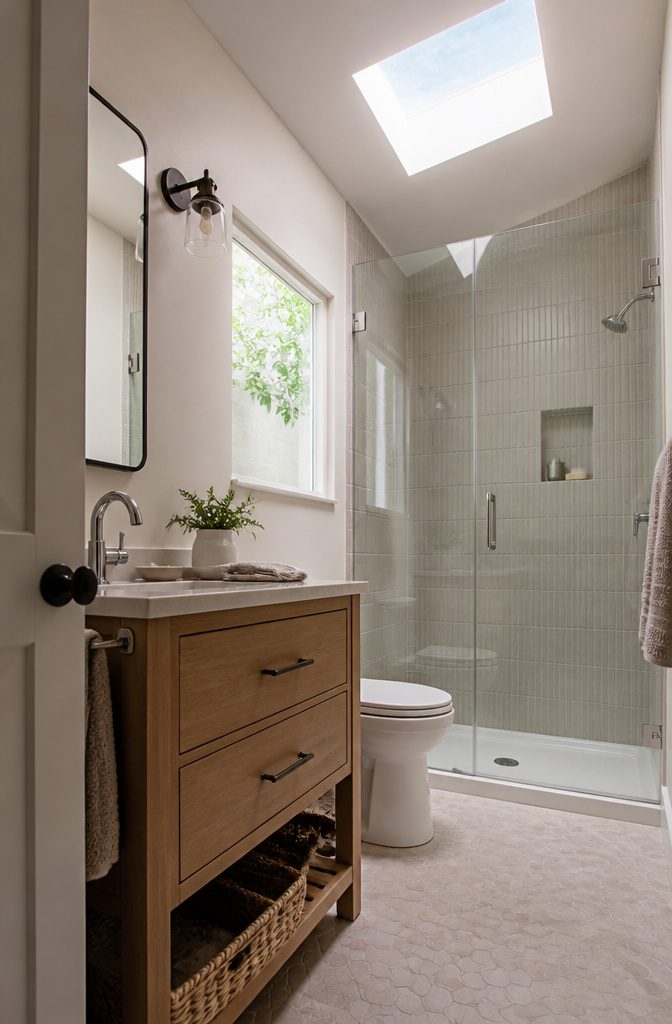
A skylight or a larger window brings daylight into the room from angles overhead fixtures can’t match, and small bathrooms feel more open when natural light reaches every corner.
The difference shows up most in bathrooms with no windows or a single narrow pane: installing a skylight overhead brightens the space throughout the day and cuts the need to flip a switch every time you step in.
Solar tubes work in the same way if roof access is limited—they channel daylight through reflective tunnels and deliver it to interior bathrooms that would otherwise stay dark.
Enlarging an existing window lets in more light without cutting into the ceiling, and frosted glass or film keeps privacy intact while still allowing daylight through.
I’d skip heavy curtains entirely: they block the light you just worked to bring in.
Sheer panels or adjustable blinds give you control without sacrificing brightness, and in a small bathroom, that brightness does more for the sense of space than another coat of paint.
17. Choose a Corner Sink

A corner sink takes an awkward angle nobody else wants and turns it into functional space.
Instead of trying to shoehorn a standard vanity into a tight wall, you angle the basin into the corner and free up floor area where it actually counts: the path from door to shower, the reach to grab a towel, the clearance that keeps a small bathroom from feeling jammed.
Triangular corner sinks fit compact layouts without sacrificing the sink itself. The footprint stays minimal, the floor opens up, and that visual breathing room makes the whole bathroom feel less clausted.
I like them best in powder rooms where storage matters less than movement and where a pedestal or wall-hung option would leave the corner dead anyway.
You’ll lose drawer space, so if you need cabinet storage under the sink, a corner model probably isn’t the move.
But if you can store elsewhere and you need every walkable inch, positioning the sink in the corner pulls usable floor space out of geometry that would otherwise go wasted.
18. Use a Rug or Mat Suited to Moisture

A bathroom rug that can handle moisture without looking like it belongs in a gym locker is worth the effort to find.
Cotton rugs wash and dry cleanly, and I prefer them even in a powder room where steam and wet feet are not issues.
A machine-washable cotton rug air-dries flat and holds up through repeated washing cycles without pilling or losing shape.
A 2-by-10-foot or 2.5-by-10-foot runner fits in front of a vanity or along a narrow bathroom without crowding the floor.
Look for something with a low profile and a non-slip backing so you can skip the separate pad underneath. Cotton stripe or solid patterns read cleaner than shag or high-pile options, and they look intentional rather than purely functional.
Toss the rug in the washing machine when it needs it, hang it to dry, and it comes back looking sharp.
19. Try Peel-and-Stick Wallpaper

Peel-and-stick wallpaper gives you pattern without the paste or the permanence. Peel-and-stick wallpaper adds personality to walls without a permanent commitment, and application is straightforward.
If you want to build confidence before working in a visible space, practice on a straight wall in a closet or pantry first to learn how the material handles and where air bubbles tend to form.
Buy all your rolls from the same dye lot. Colors shift slightly between production runs, and a mismatch shows once the paper is up.
Order extra rolls rather than going back for more later—you can return unused ones, but you can’t fix a seam where the tone doesn’t match.
The removable backing makes mistakes fixable in a way traditional paste wallpaper never allows, and leftover pieces work well in frames if you want to carry the pattern into another room without covering a full wall.
20. Replace or Update a Shower Curtain
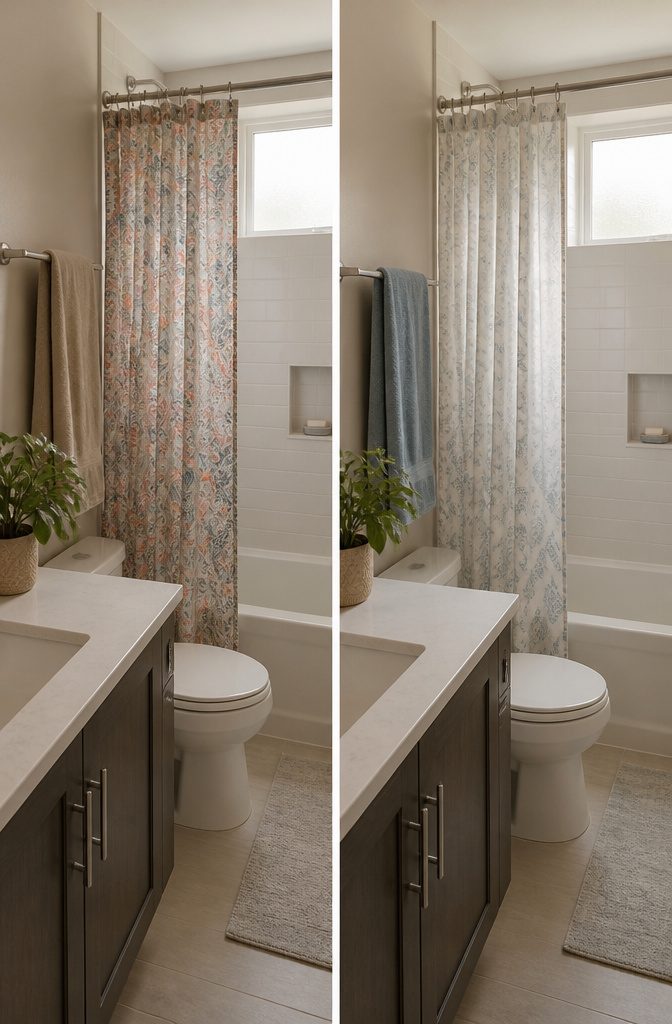
A frameless glass shower door opens the sight line where a curtain closes it, and that makes a tight bathroom read larger than its square footage.
If privacy matters, frosted or tinted glass splits the difference. The door route costs more and asks for professional measuring, but it clears visual clutter and stays in place without billowing into the stall mid-shower.
The other direction works when a tub already has a door or the budget is tighter: swap the curtain for something softer and less busy.
Owners on Reddit singled out bold black-and-white stripes as taking away from a cozy feel, and one suggested pairing a textured or patterned curtain with matching towels to tie the room together.
A feature curtain with intricately patterned tiles or texture adds depth without closing off the space the way a solid barrier does, and it leaves the option to pull it open when the shower is not in use.
21. Replace or Upgrade the Countertop
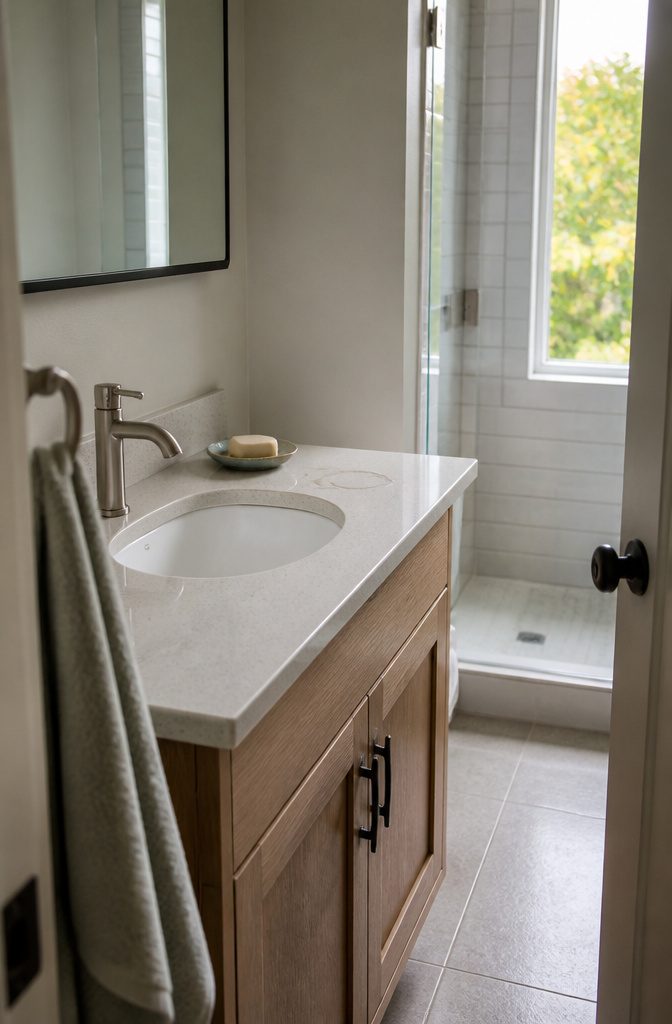
A new countertop can completely shift how the vanity looks without touching the cabinet itself.
The surface is the part your eye lands on first, and swapping it out gives you a chance to move from laminate to something like quartz, solid surface, or marble.
Even on a 24-inch vanity, the upgrade makes the whole piece feel more finished.
Most countertop suppliers will cut to fit your existing base, so installation stays straightforward. You keep the cabinet structure, the plumbing stays where it is, and the new surface drops into place.
If the old countertop was builder-grade or dated, the change reads as a full vanity replacement without the cost or labor of one.
Material choice matters here.
Marble brings pattern and cool tones but needs sealing. Quartz holds up better to water and toothpaste without extra care.
Solid surface sits between the two in both look and maintenance. Match the edge profile to the scale of the room; a simple eased or beveled edge works better in a small bathroom than anything too heavy.
22. Replace or Upgrade the Sink
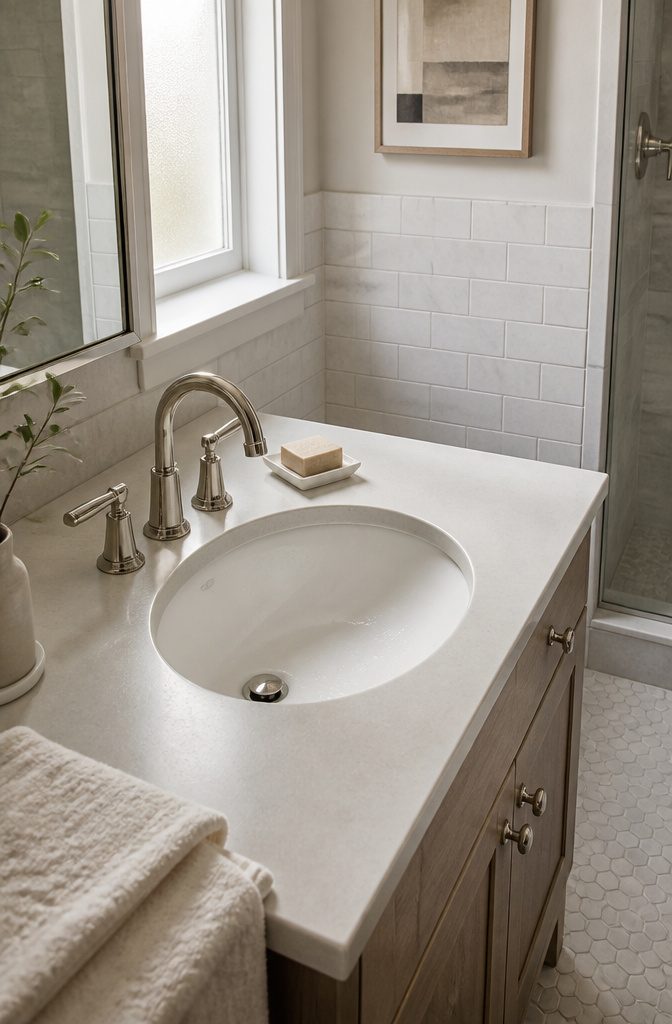
Vessel, integrated-stone, and undermount sinks each bring a different feel and a different level of refinement, and the choice changes how the whole vanity reads.
Vessel sinks sit on top of the counter, giving you a sculptural centerpiece that can anchor a small bathroom if the rest of the room stays minimal.
Integrated stone sinks, where the bowl and counter are carved or molded as one piece, read cleaner and make tight spaces feel less cluttered because there’s no seam or raised lip to catch the eye.
Undermount sinks tuck below the counter, which opens up the surface and makes cleanup easier since you can wipe straight into the bowl.
I lean toward undermount or integrated options in a small bathroom because they don’t add visual weight, but a vessel sink works if you want that one deliberate focal point.
The functional advantage is real too: a better sink can mean more comfortable handwashing height, easier cleaning, and a finish that holds up longer than builder-grade ceramic.
23. Re-Caulk or Re-Silicone Joints

Fresh caulk makes every joint look cleaner and sharper, the kind of newer that registers without thinking.
The cloudy yellowed lines were never the look anyone wanted, and replacing them resets the whole room to better-maintained without breaking anything open or moving tile.
I run a bead along the tub edge, around the shower base, where the sink meets the counter, and it reads as care rather than age.
The work itself takes an afternoon: scrape the old bead out with a utility knife or a caulk removal tool, wipe the joint with rubbing alcohol to kill any mildew, then lay a fresh line of silicone designed for wet areas.
The new seal looks intentional again, which lifts the comfort level of the space more than the small effort suggests it should. No construction, just the difference between worn and kept.
24. Add Heated Towel Racks or Warming Drawers

Heated towel racks and warming drawers turn a small bathroom into something restorative without changing the footprint.
A towel warmed through feels indulgent the second you pull it off the hook, and that emotional return matters more than you might expect in a tight space that often skews cold and utilitarian.
I’d start with a wall-mounted towel rack if you only have room for one.
It frees up floor space and can wire into an existing outlet with a timer so towels come out warm without leaving the unit running all day.
A warming drawer, though, opens up a second use. You can keep skincare products gently warmed in there, which matters if you use anything thick that feels better at body temperature.
The drawer version works well tucked into a vanity or stacked into recessed storage, and it keeps the sensory luxury out of sight when you’re not using it.
Both upgrades read immediately when you step into the bathroom in winter, which makes them worth considering if comfort ranks high on your list.
25. Add Smart Controls or Charging Storage

Smart controls turn the bathroom into something that responds before you ask. Occupancy sensors fire the ventilation fan the moment you step in, clearing moisture and odor without a switch.
Bluetooth mirrors let you check the weather or queue music from your phone while you’re brushing your teeth, and the whole setup folds into your morning without a second thought.
I like the idea of charging drawers better than outlets that sit exposed on the counter.
Hidden outlets or wireless charging pads tucked inside the vanity keep phones and electric toothbrushes powered without clutter, and water stays where it belongs instead of pooling near live electrical.
The counter stays clear, the charging happens out of sight, and the space reads calmer for it.
Neither upgrade requires a gut job. Both slot into an existing vanity or mirror and make the room feel like it was planned around how you actually use it.
Frequently Asked Questions
How do you make a small bathroom look classy?
Large-format tiles, updated fixtures in cohesive finishes, and frameless glass shower enclosures create a refined look without requiring a full remodel.
Quality hardware in polished chrome, brushed nickel, or matte black adds instant sophistication, while keeping surfaces uncluttered lets those finishes stand out. Light colors and layered lighting complete the polished effect.
What to avoid when renovating a bathroom?
Avoid oversized fixtures that crowd the floor, small tiles that create visual clutter with excessive grout lines, and heavy window treatments that block natural light.
Skip cluttering counters with accessories, which make the space feel smaller than it is. Stick to one focal feature or pattern rather than competing elements that overwhelm a tight room.
Can you redo a bathroom for $5000?
Yes, when you focus on high-impact updates rather than full replacement. Paint, new hardware, updated lighting, and refinished fixtures can change the space affordably.
In a small bathroom, even premium tile becomes budget-friendly because you only need enough to cover 40 or 50 square feet. Choose which elements to update rather than attempting a complete remodel.