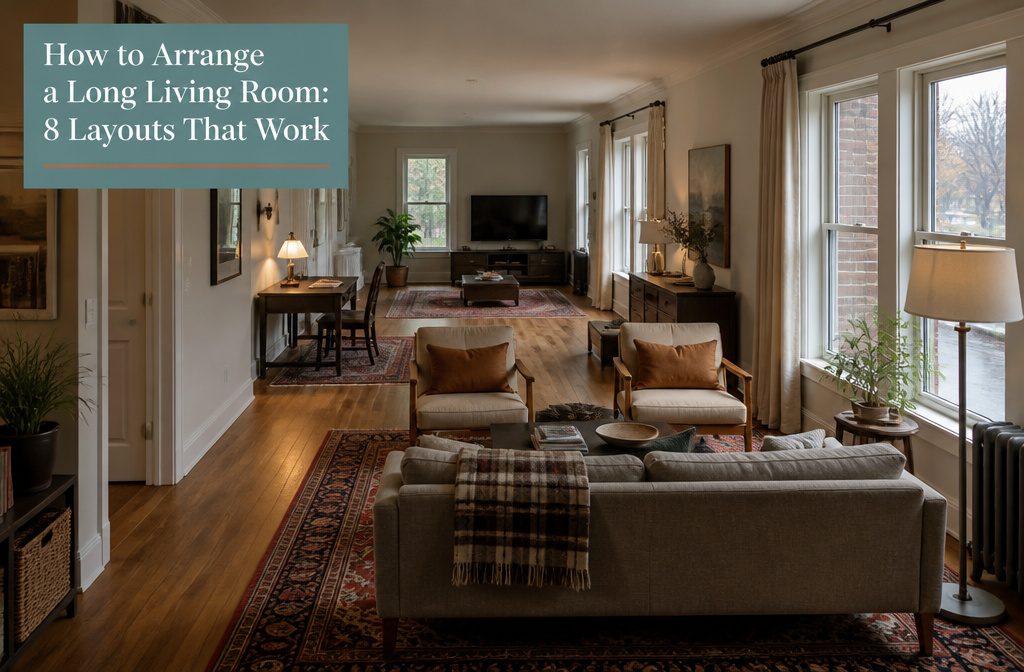
A long living room works when you divide it into zones instead of lining furniture along the walls, but that only holds if the room is wide enough to float a sofa or a pair of chairs with walking space behind it.
The moment the width drops below what a sofa plus 2 feet of clearance needs, the floating arrangement blocks the path and the room reads like a hallway with an obstacle in it.
In one 12 × 24-foot space, three distinct zones anchored by separate rugs gave the room clear areas for work, conversation and TV without crowding the center or pushing everything to the edges.
1. Divide the Room into Zones for Different Uses
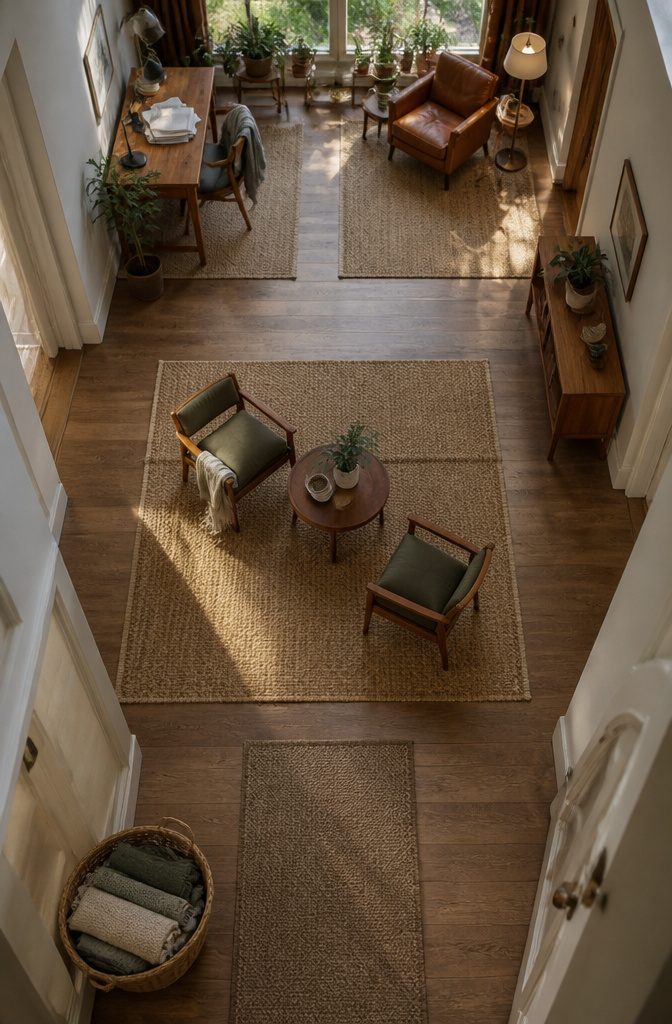
The longest rooms work best when you break them into two or three zones rather than treating the space as one big rectangle.
A TV area at one end, a reading nook at the other, or a work corner tucked behind the sofa—each zone needs its own purpose and enough furniture to feel complete without crowding.
Instead, pull some zones into the center of the room, as they did in this Brooklyn home. The variation will keep your eye moving and make the space feel more like a welcoming room rather than a hallway with a path down the center.
Rugs ground each zone and mark where one activity stops and another starts. In one 12-foot × 24-foot space, Apartment Therapy showed three distinct areas—work, hangout, and relaxing—each anchored by its own rug.
I used matching rugs when I divided a room into two zones, which kept the look cohesive even though the furniture served different purposes.
Furniture placement does the rest.
Two chairs and a small table in the middle of the room create a spot for dining or working without pushing everything to the walls. The room reads as deliberate space, not leftover hallway.
2. Float Some Seating Instead of Lining It Against the Walls
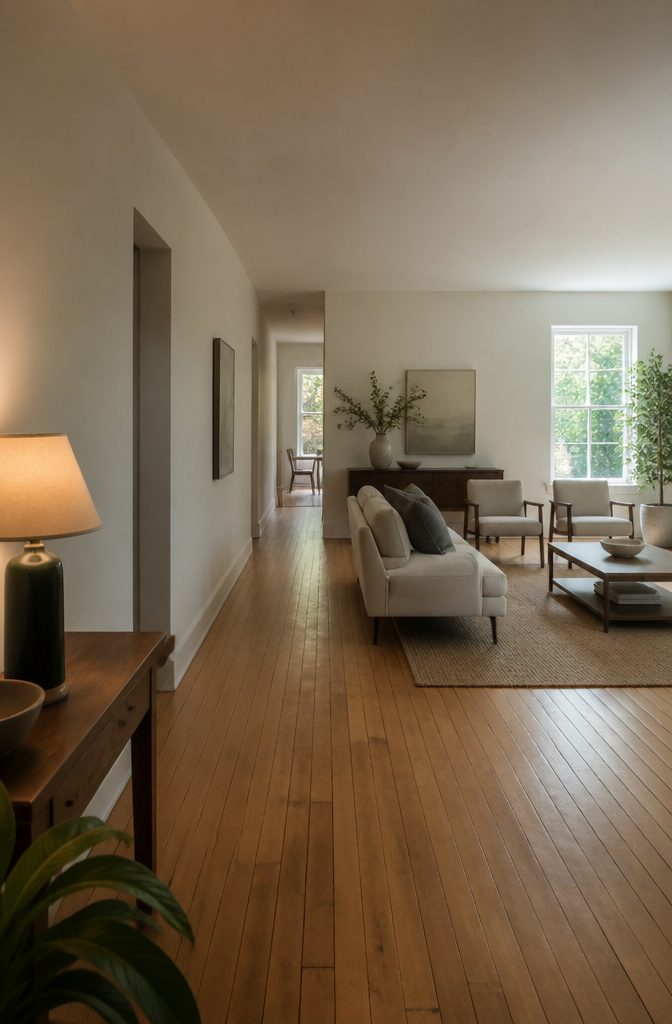
Pulling a sofa or a pair of chairs a few feet off the wall opens the room in two directions at once.
The space behind becomes a path people can use to move through the room without squeezing past knees, and the furniture itself turns into a gathering area that feels deliberate rather than shoved aside.
I position the sofa far enough out that someone can walk behind it comfortably—at least two feet of clearance—and that single move changes how the whole layout reads.
A floating arrangement works especially well when the room is wide enough to leave circulation space on both sides.
The seating becomes its own zone, defined by placement rather than by walls, and the room stops feeling like a hallway with furniture lined up along the edges.
Keep the path behind the sofa clear of clutter so it stays usable, and the layout will feel more intentional than anything pushed flat against the perimeter ever could.
3. Use Compact, Flexible Furniture

Smaller chairs, loveseats, and nesting tables let you fit more function into a long room without blocking the walkways.
Two nesting tables take up less floor space than a single coffee table and can be pulled apart when you need the surface, then tucked back together to open up the middle of the room.
That movability keeps the space from feeling like a furniture obstacle course when guests walk through.
A loveseat paired with a couple of slim-profile armchairs gives you seating for four or five without the bulk of a full-size sofa.
The scale matters more than you expect in a narrow room. Pieces that sit closer to the walls visually and leave 16 inches between the coffee table and the seating make the room feel breathable instead of cramped.
If you’re considering an L-shaped sectional, go for something with a slim frame rather than deep, bulky cushions. The tighter profile preserves visual space and keeps the layout from swallowing the room.
4. Arrange a Pair of Sofas Facing Each Other

Place two sofas facing each other across the width of the room, not down its length, and you create a natural conversation square without losing sight of the TV or fireplace.
The sofas run parallel to the short walls, which keeps the layout compact and leaves the long stretch of the room open for circulation.
A coffee table sits between them, and the focal point stays at one end where both sofas can address it comfortably.
This arrangement pulls the seating away from a single-file lineup and gives the room definition. Two people seated across from each other can talk without turning their heads, and the layout feels balanced rather than stretched thin.
The downside is that you need space for both sofas plus the gap between them, so measure the width before committing.
If the room is narrow, the sofas may crowd the walking path or push too close to windows. But in a room with decent width and awkward length, facing sofas make the proportions work in your favor.
5. Use an L-Shaped Arrangement
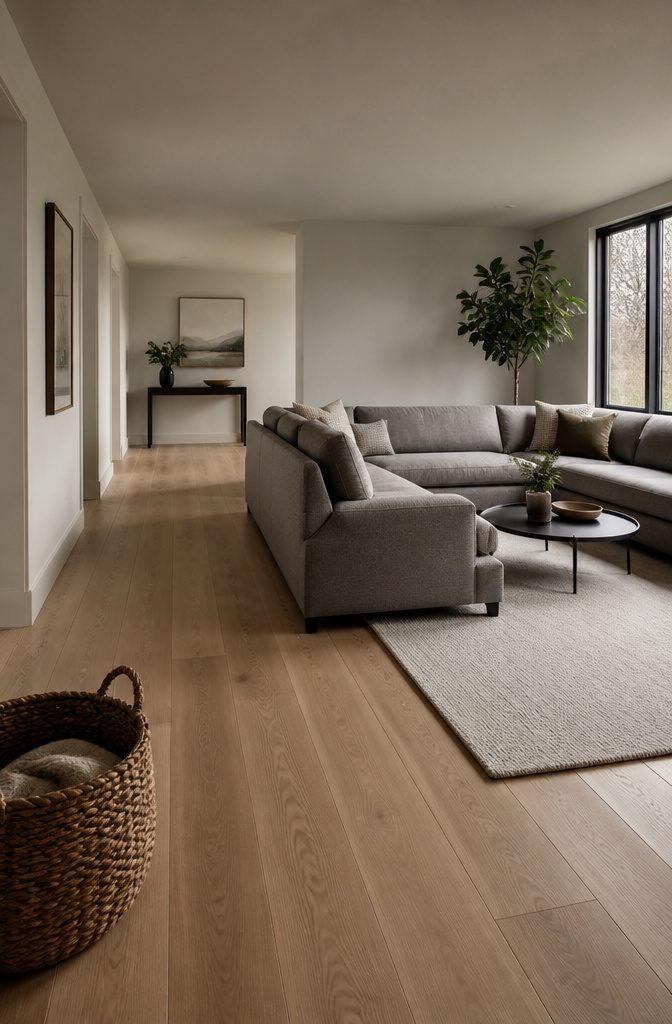
An L-shaped arrangement anchors the room and turns that long stretch into usable space.
The simplest version is a proper L-shaped sectional, the kind where the back of the sofa wraps around to the other side instead of ending in a chaise.
Emily Henderson recommends looking for a 100-inch or longer sofa if you’re going with a straight piece, then adding chairs or side tables at the end to complete the L. That gives you enough length to define the seating zone without leaving the rest of the room feeling like a hallway.
You can also build the L with separate pieces: a sofa paired with two chairs at a right angle, or a sofa extended with a side table on one end.
The benefit is flexibility. If the room changes or you move, the pieces work on their own.
A chaise sectional technically forms an L, but the full corner sectional uses the shape better because it seats more people and reads as a deliberate zone rather than just a sofa with an attachment.
6. Position a Single Sofa with Chairs
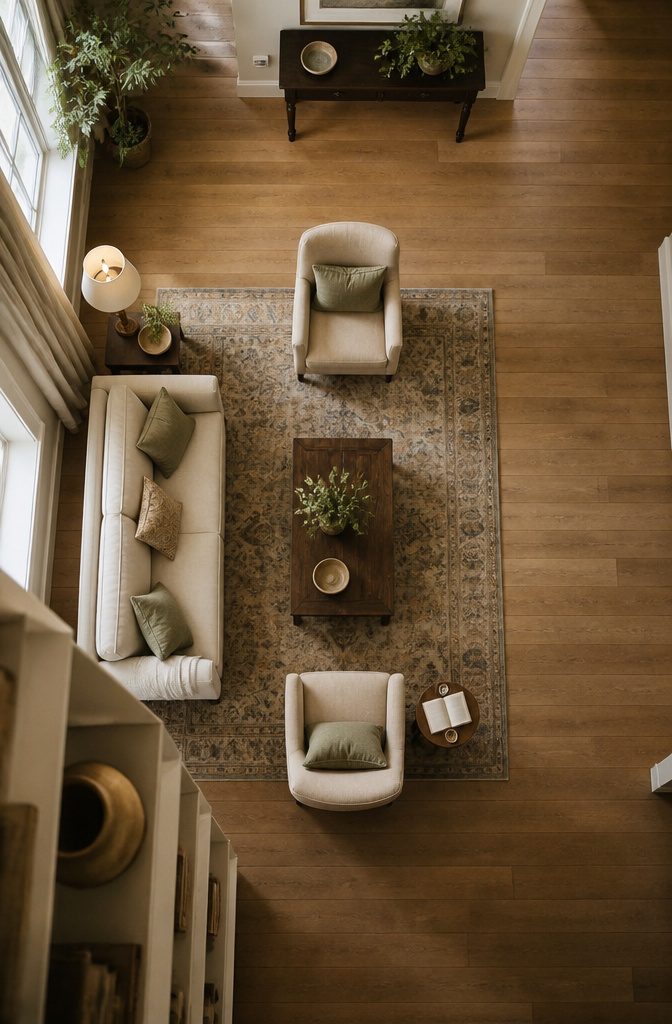
A single sofa paired with a few chairs keeps the arrangement simple while still marking out the space for conversation.
Position the chairs to face the sofa directly if the room centers on talking, or angle them toward a TV or fireplace when those anchor the layout.
The inward-facing setup makes a tighter conversational circle, which works well in formal living rooms that don’t need much seating.
Swivel chairs give you flexibility without rearranging the whole room—viewers can turn toward the screen when needed and rotate back toward the sofa when the TV is off.
If your narrow room forces the main walkway between the seating and the TV, swivel chairs let people adjust without blocking traffic.
This layout leaves more floor space open than arrangements with multiple sofas or a sectional, so movement stays easy even when the room is long and tight.
For a less formal feel, replace one of the chairs with a small side table or reading spot near built-in shelves.
7. Skip the Sofa in an Especially Narrow Room
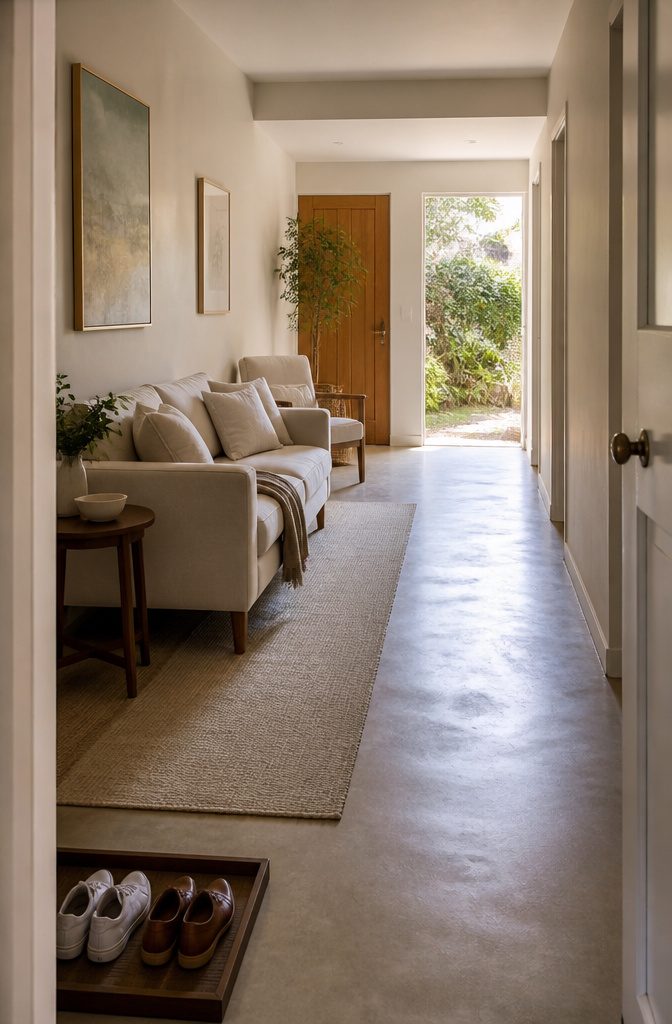
When the room is barely wider than a sofa plus walking space, keep all the seating against one wall instead of trying to float anything into the center.
A narrow living room that reads more like a hallway than a room needs an unobstructed path through it, and furniture placed away from the walls will block that route completely.
I’ve seen this work well in spaces where even a single sofa perpendicular to traffic would leave less than two feet on either side.
At that width, you’re choosing between a conversational layout and a passable floor, and the passable floor wins.
Line a loveseat or a pair of chairs along the back wall, leave the opposite side open, and the room stays functional even if it sacrifices the inward-facing seating circle that a wider space could support.
This layout makes the most sense when the living room connects two other rooms and serves as the main route between them.
Blocking that connection to gain a floating sofa trades daily convenience for a furniture arrangement that looks better than it lives.
8. Center the Furniture Around a Focal Point
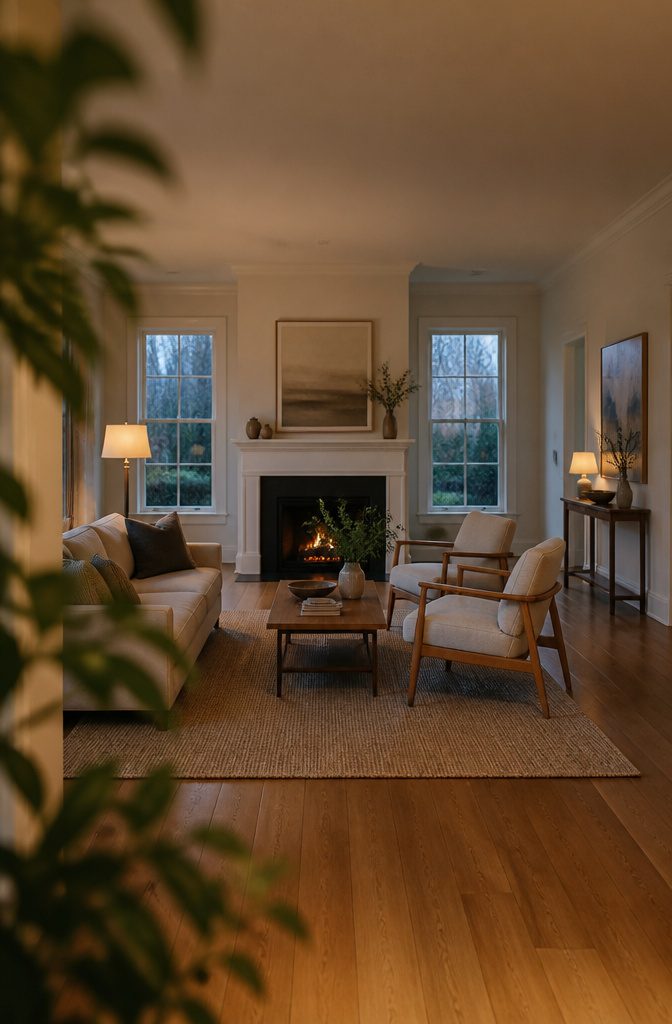
Anchoring the furniture around a fireplace or a good-sized window keeps the arrangement from reading as a hallway lined with seating.
The focal point becomes the organizing principle: I place the sofa and chairs so they face it or angle toward it, then leave the sides open rather than stretching furniture the full length of the wall.
That centered grouping makes the space feel deliberate instead of just filling square footage.
The approach works best when the room itself is symmetrical and the focal point sits in the middle of the long wall.
A fireplace flanked by matching windows, or a single picture window centered on the wall, gives you a natural midpoint to build around.
The furniture floats in the middle third of the room, and the empty floor at the sides becomes circulation space instead of dead corners that beg for another chair no one will use.
Decide What the Room Is For and Who Uses It
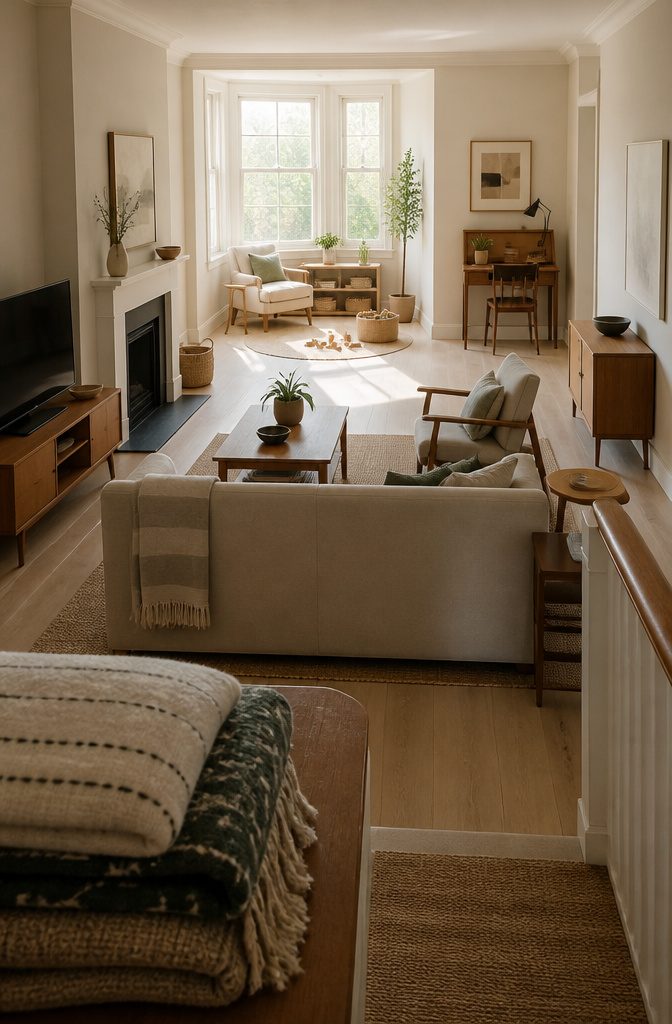
Start by asking yourself how you use the room right now and what you want it to do. The activities you actually do determine which zones matter and how much space each one needs.
A room that hosts TV watching for 4 or more people, reading and play for 2–4, and solo work needs at least three distinct areas, the way the JRL Interiors case study handled it.
That family placed reading and play near the bay window where the light was best, floated the main seating group in the center for TV watching and future entertaining for 8 or more, and tucked a study zone with a secretary desk at the far end.
Count the people each activity involves and how much furniture that requires. Conversation seating for two looks different from entertaining 10, and a reading nook for one takes far less floor than a play space for three kids and their blocks.
If the room needs to do more than one thing at a time, you’re dividing it into zones whether you planned to or not.
Where to Place the TV and Focal Point

The TV usually goes opposite the sofa, which puts it 10 feet from a 50-inch screen if you follow the standard viewing distance of 1.5 to 2.5 times the TV size.
That sizing rule matters in a long room: you may need to step down from a 65-inch model to keep the distance comfortable.
I placed mine on a side wall to free up space above the fireplace, and the smaller screen worked better anyway.
A fireplace becomes the focal point when you center furniture around it and leave open floor in front. Mounting the TV above it saves wall space, though it does push the screen higher than ideal viewing height.
If windows take up one long wall, arrange seating along the opposite side so daylight falls from behind or beside the TV rather than washing out the picture.
When the room has multiple entry points, the focal point shifts to wherever the sofa lands without blocking traffic.
Keep Traffic Routes Clear and Usable
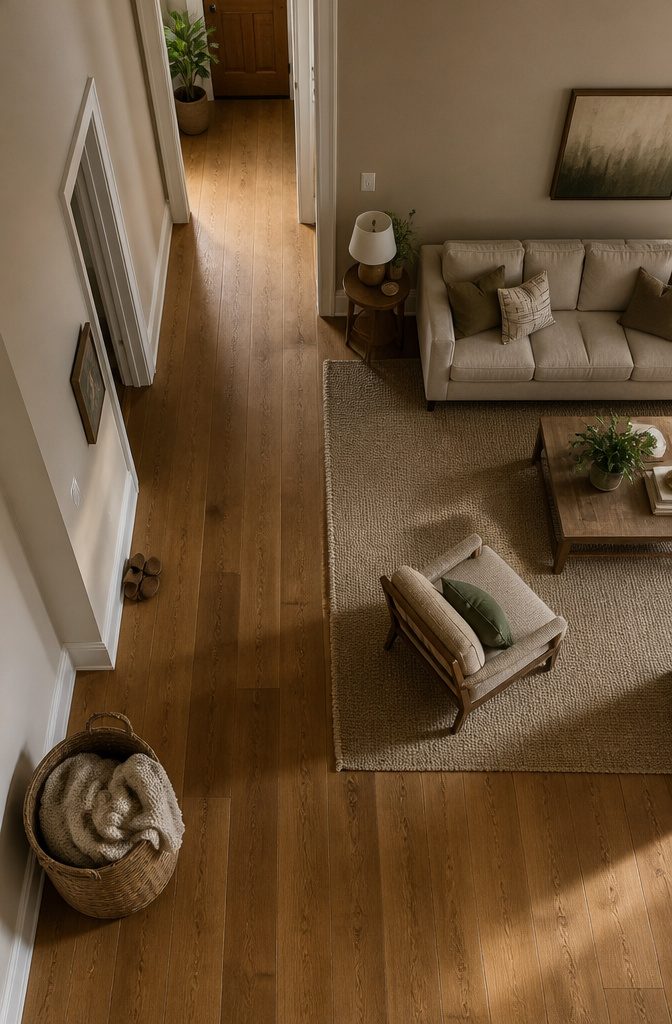
Doors, windows, and the path between them decide what fits before a single piece of furniture goes in.
A sofa placed where it blocks the doorway from the kitchen stays there until someone moves it, and a chair shoved against the only window that opens makes the room harder to live in than the layout is worth.
JRL Interiors recommends keeping at least 3 feet clear for any passageway, enough space to carry a laundry basket or walk past someone without turning sideways.
That number holds whether the path runs straight down the center or curves around a furniture grouping.
The route through the room does not have to be the shortest one.
If angling the walkway around a seating zone instead of through it means the sofa can face the window and the chairs can stay paired, the extra two steps are worth it.
The path stays open and obvious; it doesn’t need to follow the most direct line between the door and the hallway.
Choose Furniture That Fits the Room and Spacing

Getting the furniture sizes and clearances right makes the difference between a room that feels open and one that forces you to shuffle sideways past the coffee table.
Most sofas and chairs need 14 to 18 inches of clearance from the coffee table — enough to cross your legs or set down a drink without reaching.
If you’re using an ottoman instead of a table, twelve inches works because your shins won’t hit it.
Around the table itself, leave at least sixteen inches on all sides for walking and leg room. That means a coffee table no wider than 29 inches in most long living rooms, where the walkway matters more than surface area.
Conversation distance matters just as much as clearance. Seating pieces placed more than eight feet apart make talking feel like projecting across a lobby.
Measure center to center before you buy, especially in a room where the width tempts you to spread things out. A narrower sofa or a pair of armchairs instead of a loveseat often solves the problem without leaving dead space.
Test the Layout Before You Commit
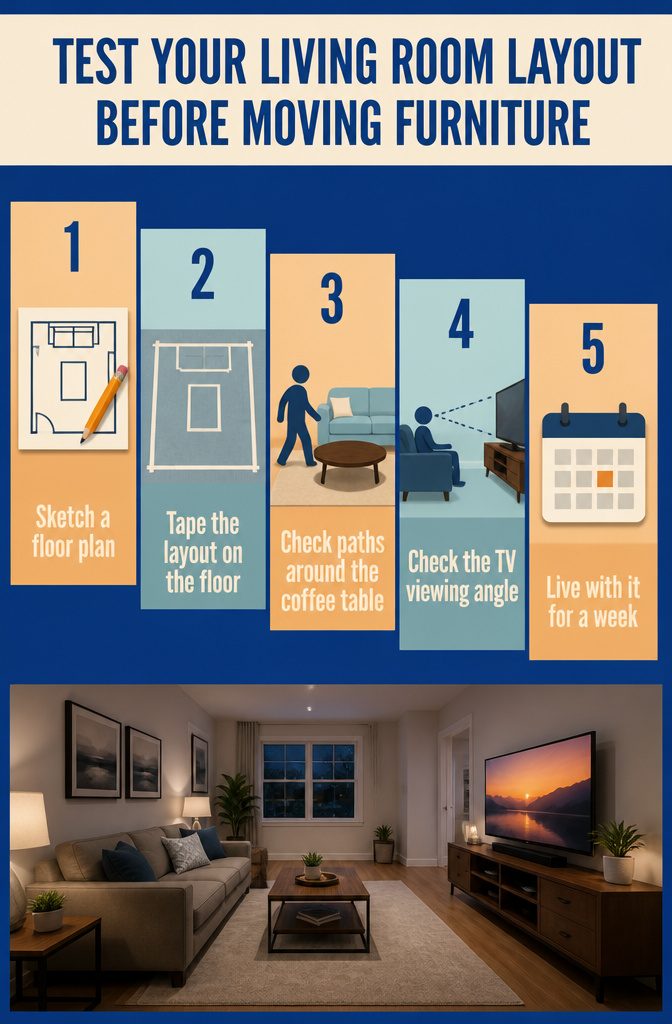
I plan furniture moves on paper first, and testing a layout before committing saves both money and back strain.
A floor plan—hand-drawn, taped out on the floor, or built in a free tool like Floorplanner—lets you check whether pieces actually fit, whether you can walk through without brushing the coffee table, and whether the TV lands where you can watch it without craning your neck.
Once furniture is in place, I live with it for a week or so before deciding it works.
Emily Henderson suggests giving any rearrangement that full week; circulation paths that feel passable on day one can grate by day three, and a seating angle that seemed fine turns out to put glare on the screen every evening.
The time spent planning beats the time spent moving a sofa three times.
Add Lighting to Brighten Dark Areas
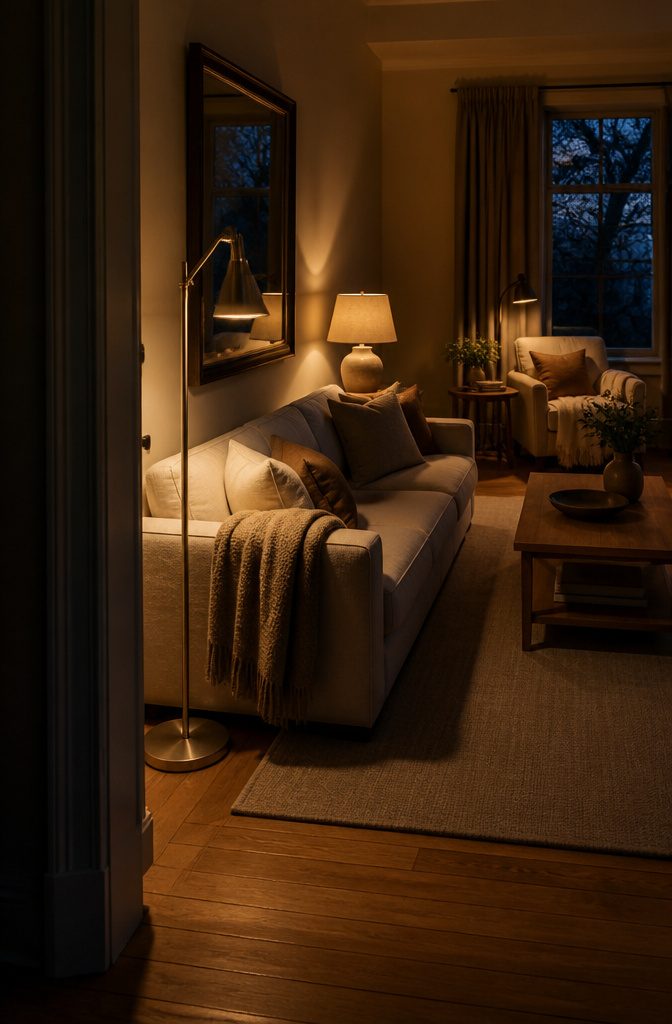
Lamps make a long room feel finished and usable after dark, especially in corners that never see much natural light.
I add at least one floor lamp and a table lamp or two to bring warmth into zones that would otherwise disappear once the overhead goes off.
In a large room I mix two or three lamps of larger scale with slimmer metal floor or wall lamps to spread light around without the space reading as a lamp showroom.
Where floor lamps would eat into walking space or clutter a narrow end, wall-mounted or recessed lighting keeps the floor clear and still delivers the brightness you need.
LED strips along the walls work too. Dimmable switches let you adjust as the day changes, and a large mirror reflects light around the room while making the whole space look bigger.
Use Vertical Space and Wall Treatment

Tall shelving and floor-to-ceiling storage pull attention upward and keep the floor clear, which matters when width is already tight.
Built-ins work if you own the place and want the polish, but a tall bookcase or a narrow console with open shelves above it does the same job on a renter’s timeline.
Large-scale artwork and mirrors make more sense here than standard 8 × 10 or 5 × 7 frames scattered across the wall; go bigger than you think and group fewer pieces for actual impact.
Paint breaks up a long stretch of wall without furniture in the way. Classic Light Buff from Sherwin-Williams or Misty Air from Benjamin Moore both soften a tall ceiling without going dark.
Test with sample sizes around 9 × 15 inches or 15 × 18 inches on the actual wall before committing, since light shifts more in a long room than a square one.
Paneling or wainscoting adds structure if the space reads too plain, and wall millwork gives you detail without using an inch of floor.
Add a Console Behind a Floating Sofa
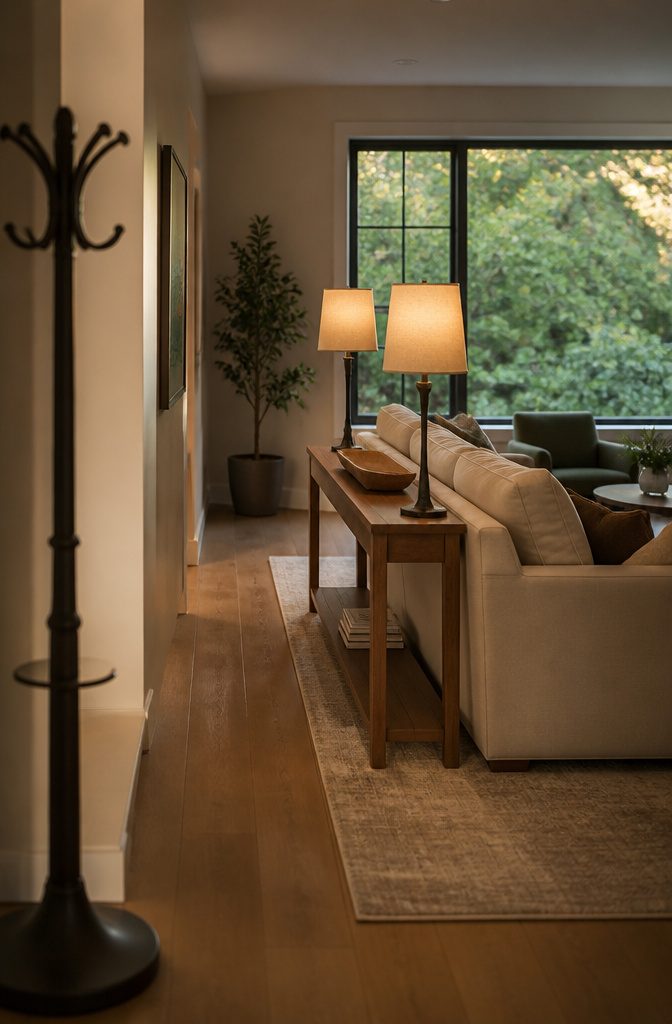
A narrow console or sofa table behind a floating sofa turns the back of the piece into something worth looking at rather than a raw upholstered slab.
The table finishes the view from the hallway or entryway and gives you a surface for lamps, books, or a tray to catch keys and mail.
Tall skinny table lamps on the console add height and softer light without taking up floor space you need for walking.
When the sofa sits in the center of a long room, that console helps mark where one zone ends and the next begins.
The living area stays on one side, the entry or the path to the kitchen on the other, and the table holds the line without blocking the flow.
If you are splitting a long rectangular space into two distinct zones, the back of the sofa plus the console behind it creates a visual boundary that feels deliberate rather than accidental.
Plan Storage and Play Areas Where They Apply

If you need the room to hold toys, craft supplies, or gaming equipment, build storage into a media console or cabinet rather than treating it as separate furniture.
A long console under a wall-mounted TV gives you drawer space or open cubbies for controllers, remotes, and board games without eating up floor area.
In rooms where kids play between the couch and the kitchen, position the console on the wall opposite the play zone so everything stays within reach but contained.
Taller cabinets work when you want to hide more, though they do add visual weight. I would use them along a side wall where they break up the length instead of making the long dimension feel even longer.
Swivel chairs placed across from the storage let adults keep sight lines to both the play area and the screen, which matters when someone is always half-watching and half-supervising.
Once storage needs shift, you can layer other furniture in front of the cabinets to soften the look and pull the focus back toward a tighter conversation area.
Use Rugs to Anchor Zones and Add Layers
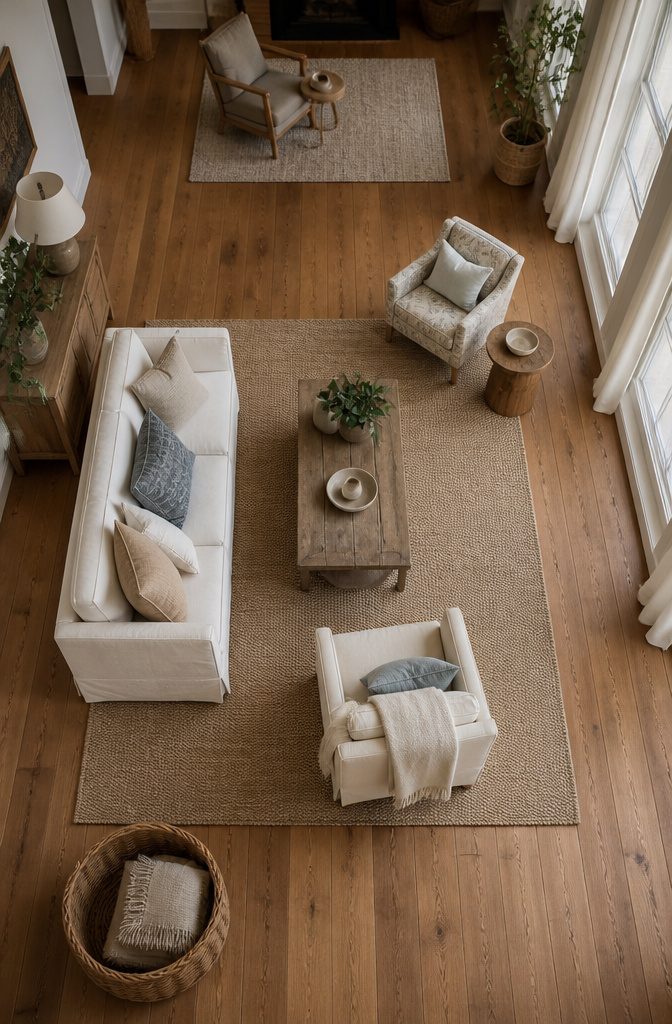
A rug grounds furniture and tells the eye where one zone ends and the next begins. In a long living room, a 9 × 12 or 8 × 10 area rug can anchor the main seating cluster without crowding the perimeter.
Position the front legs of sofas and chairs on the rug so everything reads as a single conversation area, then repeat the move at the opposite end if you split the room into two zones.
Rugs work best when you add other textures alongside them.
Curtains soften tall windows, upholstered chairs introduce fabric, and baskets or woven storage pieces layer in warmth. The combination keeps a narrow room from reading cold or sparse, especially when your floor is hard tile or wood.
I reach for at least three textile layers in any living room, and the rug is the easiest place to start because it commits you to a footprint before you add smaller pieces.
Frequently Asked Questions
How do you layout a long narrow living room?
Break the room into distinct zones based on how you use it, then position furniture to define each area without blocking circulation.
Float seating away from the walls when the width allows, and anchor each zone with its own rug. The layout depends on your activities, the number of people using the space, and where the focal point sits.
Where should I put the TV in a long living room?
Place the TV opposite the sofa, which typically means 10 feet from a 50-inch screen following standard viewing distance.
Mounting it above a fireplace saves wall space but raises the height, while positioning it on a side wall frees up the fireplace as a separate focal point.
Keep windows behind or beside the TV rather than opposite it to avoid glare.
How do you section a long living room?
Use rugs to mark where each zone starts and stops, and position furniture groups to serve different purposes in each area.
A TV zone at one end and a reading nook at the other creates natural separation. Pulling some seating into the center rather than lining everything against the walls helps the room read as separate areas instead of a hallway.
What mistakes should I avoid in a long living room?
Don’t push all furniture against the walls by default, block traffic routes, or let seating spread more than 8 feet apart for conversation.
Avoid placing a sofa where it blocks a doorway or window, and skip oversized furniture that crowds the walkways. Keep at least 3 feet clear in any passageway and 14 to 18 inches between the coffee table and seating.
How do you place a rug in a long, narrow room?
Position the front legs of sofas and chairs on the rug so the whole group reads as one zone.
A 9 × 12 or 8 × 10 rug works for most main seating clusters without crowding the edges. If you split the room into two zones, use a second rug at the opposite end to anchor that area separately.
How do you make a long, narrow room look bigger?
Float furniture away from the walls to open circulation space on multiple sides, and use tall shelving or floor-to-ceiling storage to draw the eye upward.
Keep walkways clear and uncluttered, add large-scale artwork or mirrors rather than small scattered frames, and define zones so the room reads as deliberate space instead of leftover hallway. Lighting in dark corners prevents areas from disappearing after dark.
What furniture works best in a narrow room?
Compact, flexible pieces like loveseats, slim-profile armchairs, and nesting tables fit more function into tight spaces without blocking walkways.
A 100-inch or longer sofa can anchor an L-shaped arrangement, while swivel chairs let you adjust seating angles without rearranging. Choose furniture with frames that sit closer to the walls visually rather than deep, bulky cushions.
How can I layout my long, narrow living room with a TV?
Place the TV opposite your sofa on the wall that allows proper viewing distance, which is 1.5 to 2.5 times the screen size.
In a room where the fireplace sits on the long wall, you can mount the TV above it or move the TV to a side wall and free the fireplace as a separate focal point.
Arrange seating so windows fall behind or beside the TV rather than washing out the picture.
What is the 2/3 rule for a living room?
The 2/3 rule typically refers to rug placement: the rug should extend under at least the front 2/3 of your furniture so pieces feel anchored to the same zone.
This keeps seating from looking scattered or disconnected. In a long room, that means the front legs of the sofa and chairs sit on the rug while the back legs can land on the floor.