
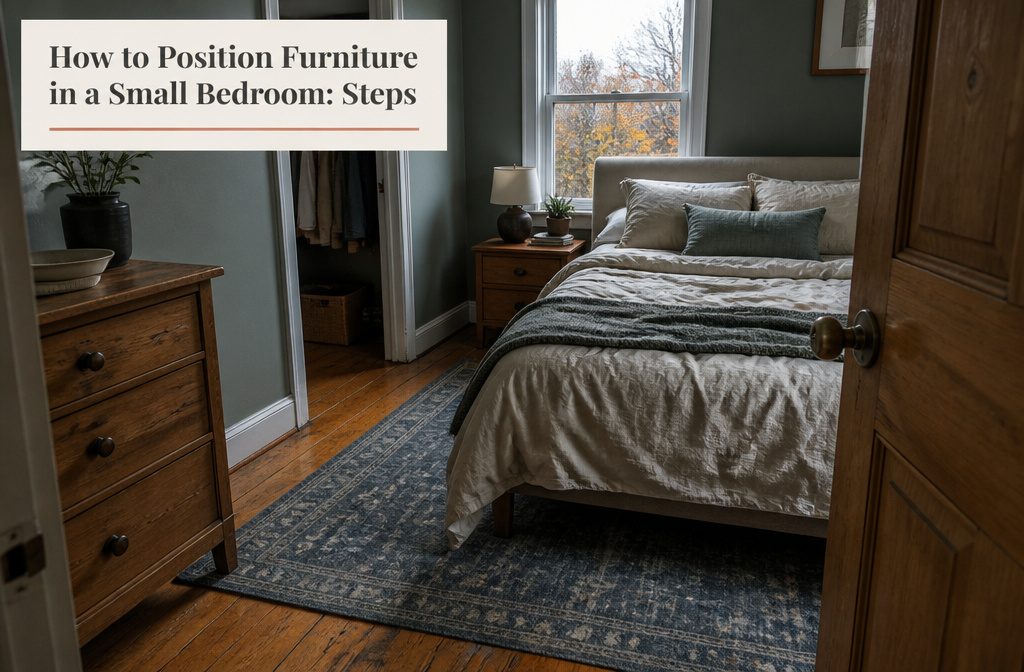
A 10’×11′ bedroom can hold a queen bed, dresser, and nightstand if you place the bed on the longest wall first and leave two feet of walking space in the main path from door to closet.
Most people skip measuring the door swing, then find furniture that fits on paper blocks access once it’s in the room.
According to RoomSketcher, small bedrooms typically run around 10’×11′, and that size pushes you to choose between a layout that works and one that holds every piece you want.
1. Measure the Room and Map Every Constraint

Start with the dimensions of the room itself.
A tape measure and notepad are faster than guessing, and the numbers matter: small bedrooms often run around 10’×11′, according to RoomSketcher, while the average US bedroom hits about 132 square feet at 11’×12′.
Those figures decide whether a queen-size bed fits along one wall or whether the room pushes you toward a full.
Measure wall lengths and write them down, because furniture you think will fit based on eyeballing rarely does once you try to slide a dresser past the door frame.
Next, map every feature that blocks placement. Doors need clearance for the swing, and a standard 36-inch door takes up a three-foot arc when it opens.
Mark that swing on your sketch so you know where furniture cannot go. Do the same for closet doors, windows, radiators, and any built-in shelves.
If the door hits a bed corner or the closet becomes hard to reach, the layout fails even when the tape measure says everything fits. Measure your largest pieces too: bed frame, dresser, nightstands.
Sketching a few arrangements on paper or in an app like Home Design 3D saves you from dragging a dresser across the floor six times before you find a spot that works.
2. Decide What the Room Must Do

Start with what the room actually has to do. If it’s only for sleep, you can keep the furniture minimal: bed, one nightstand, light.
Guest rooms and simple primary bedrooms fall here. Add storage needs and the room has to fit vertical shelving or a bed with built-in drawers underneath.
Add a desk or seating and you’re asking the most from the least square footage, which means every piece competes with your ability to move through the space comfortably.
The more jobs the room carries, the stricter you need to be about what stays.
A sleep-plus-work room in a studio apartment cannot hold a bed, full desk, armchair, and dresser without turning every trip to the closet into an obstacle course.
Something has to move up the wall or fold away when not in use.
I filter furniture by asking whether the room still has a clean path after each piece goes in. If reaching a drawer means squeezing past another piece of furniture, the room is overfurnished and one item needs to go.
3. Place the Bed First Along the Longest Usable Wall
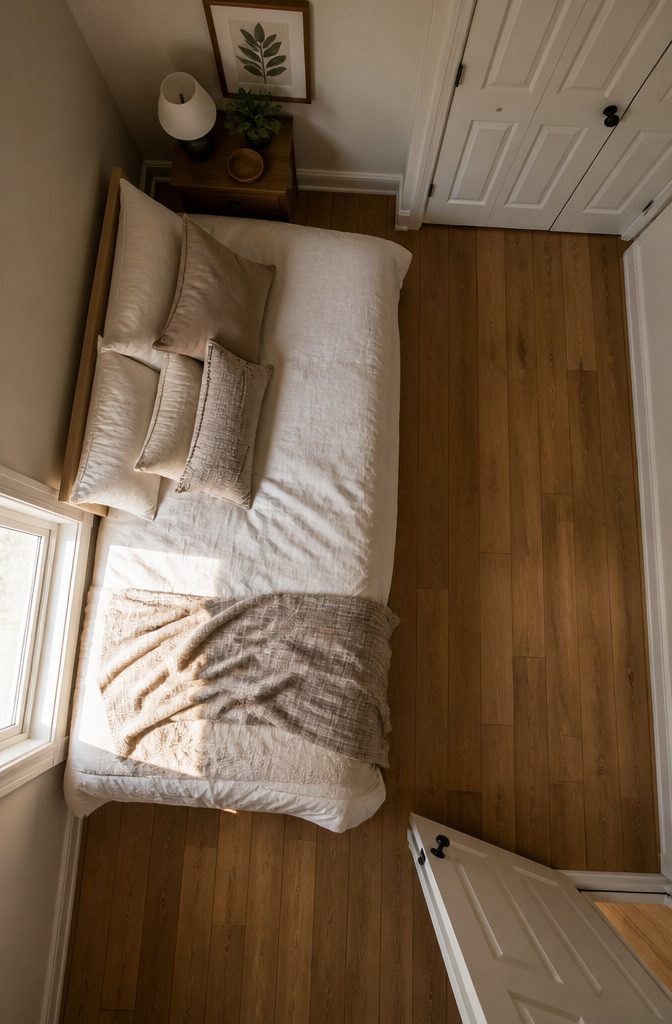
The bed is the anchor because its footprint determines remaining space. Place it on the longest uninterrupted wall in most cases, adjusting for door swing, closet access, and the main path through the room.
A king bed cannot fit in a 7’×10′ room and still allow the door to open; a queen works best in rooms at least 10’×10′.
Push the bed against the largest wall without windows if possible to free up the center of the room and leave more floor space for walking.
If your room is very narrow, consider placing the bed lengthwise against one of the short walls.
This creates a studio-like feel and opens up the opposite side for a dresser or a small seating area. You can also shift the bed to one side, contracting one nightstand space while allowing more area at the other side.
You want the bed to feel settled rather than jammed against the walls, while keeping the main path from the door to the closet open.
4. Add Storage and Other Furniture From Largest to Smallest

- Place the largest piece first after the bed — usually a dresser or wardrobe — then work down by size: nightstands, desk, shelves, chair. This stops you from filling corners with small items and finding no room left for the one big thing that stores what you actually own.
Once you’ve found the best place for your bed, arrange everything else starting with the biggest bedroom furniture item followed by smaller ones.
That order gives you the freedom to skip or shift the smaller pieces if they crowd the path.
- Choose tall over wide when both hold the same amount. A narrow bookcase or a tall dresser takes less floor area than a low, spread-out version, and the height draws the eye up so the ceiling reads higher than it is.
- Use one nightstand instead of two if the second would block a door or window. Symmetry looks good in a larger room; access matters more here.
- Consider a storage bed if the frame can replace a dresser or chest. You give up open space under the bed, so this works best when you want hidden storage and do not need that area for anything else.
- Pull furniture 2–3 inches from the wall rather than shoving it tight against the baseboard. A nightstand jammed into the corner reads cramped; the same piece floated a few inches out lets the space breathe and makes the layout feel less like everything was pushed to the edges.
5. Keep at Least Two Feet Clear in the Main Path
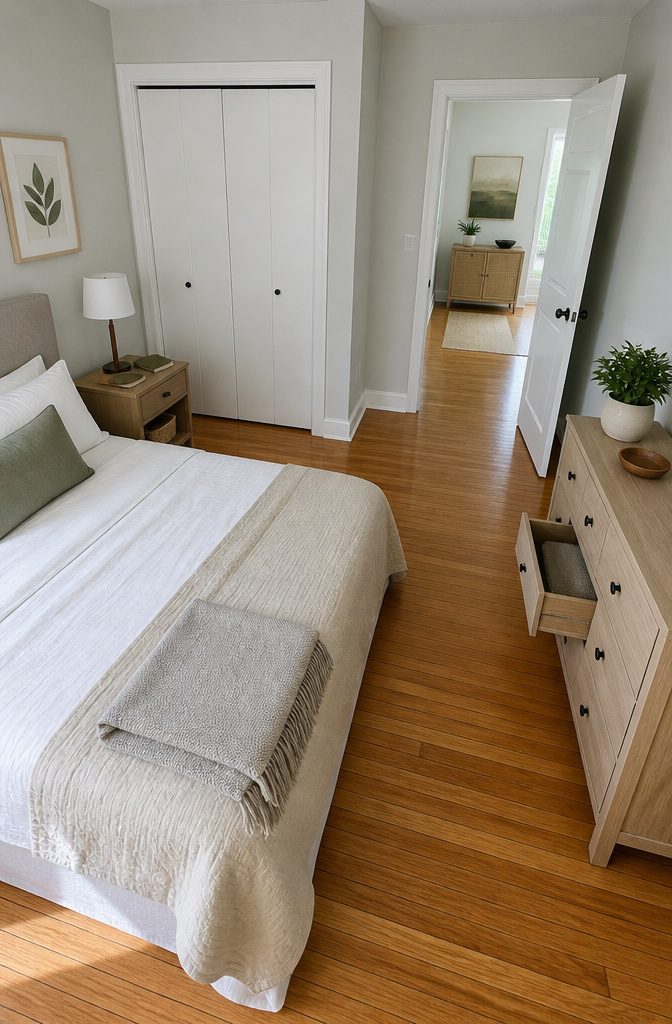
Leave at least two feet of clearance in the main walkway and around the bed. That means measuring the path from the door to the closet and to both sides of the bed if two people share the room.
I check this by walking the route with my arms slightly out—if I brush furniture or have to turn sideways, something needs to move or go.
Doors and drawers matter just as much as floor space. Open the bedroom door fully, then open every dresser drawer and the closet door.
If anything blocks the swing or forces you to step back, the layout is too tight. A piece that fits on paper can still make the room feel jammed if it sits in the path you actually walk.
The two-foot rule holds even when you are tempted to squeeze in one more piece. A clear path is not wasted space—it is what keeps a small bedroom from feeling like an obstacle course.
6. Add Rugs, Lighting, and Decor After Furniture Is Placed

I wait until the bed, dresser, and nightstand are settled before I add anything decorative. A rug placed too early locks you into a layout that might not work once the real furniture arrives.
Rugs typically sit under the lower two-thirds of the bed, which puts soft flooring right where you step out in the morning. If the bed ends up in a corner, the rug moves to the open floor instead.
I leave a few inches of bare floor showing around the rug’s edges rather than letting it run wall to wall; that frame keeps the room from feeling smaller than it is.
Light colors and subtle patterns help more than dark or busy designs.
Lighting comes next.
Wall sconces free up surface space and keep cords off the nightstand. A mirror on a wall opposite a window or lamp spreads light through the room and makes the space feel bigger.
I put mirrors at the dresser or on an empty wall that does not face the bed, where they reflect light without catching your eye when you are trying to sleep.
7. Test the Arrangement Before Buying or Settling

I sketch every option before I commit to one — on graph paper if the room is empty, or in an app if I already own the furniture and need to see whether a different arrangement buys me anything.
Home Design 3D for iOS and Floor Plan Creator for Android both let you drop in measured pieces and slide them around without lifting a dresser.
Draw existing furniture into the plan first, then test whether swapping the bed to the opposite wall or angling the nightstand into the corner opens up the path to the closet.
The five minutes with a pencil have saved me from dragging a bed frame across the floor three times only to put it back where it started, and from ordering a bench that would have blocked the door swing.
If something looks tight on paper, it plays tighter in the room.
How Rug Placement Changes the Feel
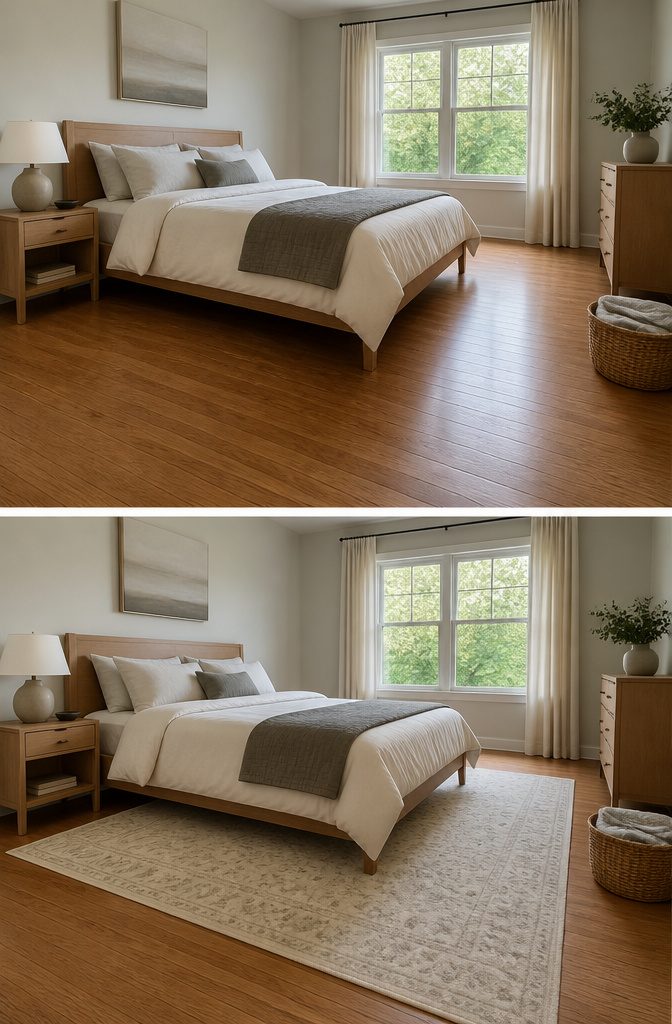
A rug sits under the lower two-thirds of the bed in most layouts, creating soft landing space where your feet meet the floor in the morning.
That puts it below the mattress and out past the footboard, leaving bare floor at the head.
Some layouts need different thinking: a bed pushed into a corner makes the typical placement impossible, so the rug moves to the open floor zone or alongside the bed where you actually step.
Whatever the spot, leave a few inches of floor visible around all edges. That border frames the rug and keeps it from swallowing the room whole.
A rug sized too small for the space breaks the floor into pieces and makes everything feel smaller. The right size slides partway under the bed and extends beyond it, so the floor reads as one surface instead of fragments.
Light rugs with quiet patterns help a small bedroom feel larger. The floor appears to stretch when color stays soft and the eye moves across it easily rather than stopping on contrast.
Use Lighting and Mirrors to Open the Space
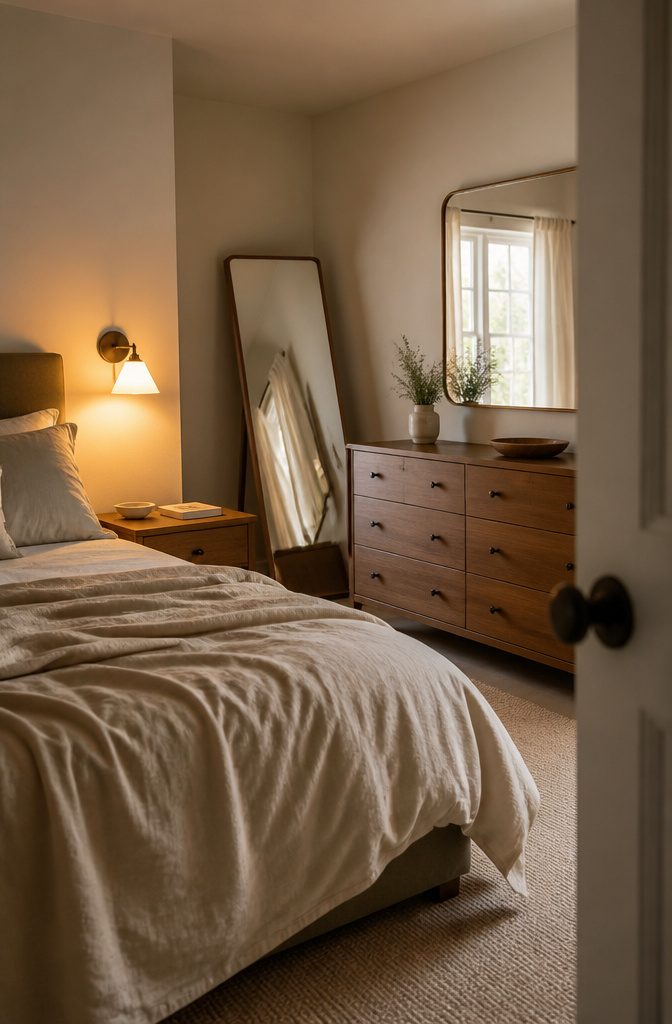
Wall sconces save surface space that table lamps would otherwise claim, and they keep nightstands clear for the things you actually reach for at night.
Mount them about 60 inches from the floor so the light falls where you need it without glaring into your eyes when you sit up in bed.
Mirrors make a small bedroom feel larger and brighter when placed thoughtfully:
- Place mirrors on walls that do not face the bed. A mirror opposite the bed can feel unsettling at night, and it reflects clutter back at you rather than opening the room up.
- Mount a large mirror above a dresser to spread light and give the room depth without adding furniture.
- Lean a full-length mirror against an empty wall in a corner. It takes up almost no floor space and doubles the reflected light from a window.
Lighting that attaches to the wall or ceiling reduces the need for extra furniture. Keep surfaces usable and pathways clear, not filling the room with lamps that need their own table.
When the Room Serves More Than Sleep

Once you know where the bed will sit, the next decision is whether the room serves only sleep or whether it has to carry storage, work, or seating too.
A sleep-only room can stay visually light: bed, one nightstand, small lighting layer, and that is often enough.
A sleep-plus-storage room is common in apartments under 150 square feet, where a bed with built-in drawers and vertical storage reduce the need for a bulky dresser.
A sleep-plus-work or seating room needs the strictest discipline because every extra piece competes with circulation.
The more functions the room has to carry, the more careful you need to be with furniture scale and open floor area. I prioritize vertical or built-in storage over anything that spreads outward.
A slim chest or wall shelf beats one more wide cabinet. The moment you need to squeeze past furniture to reach a drawer, the room has become too congested for comfort.
Which Bed Size Fits a Small Room
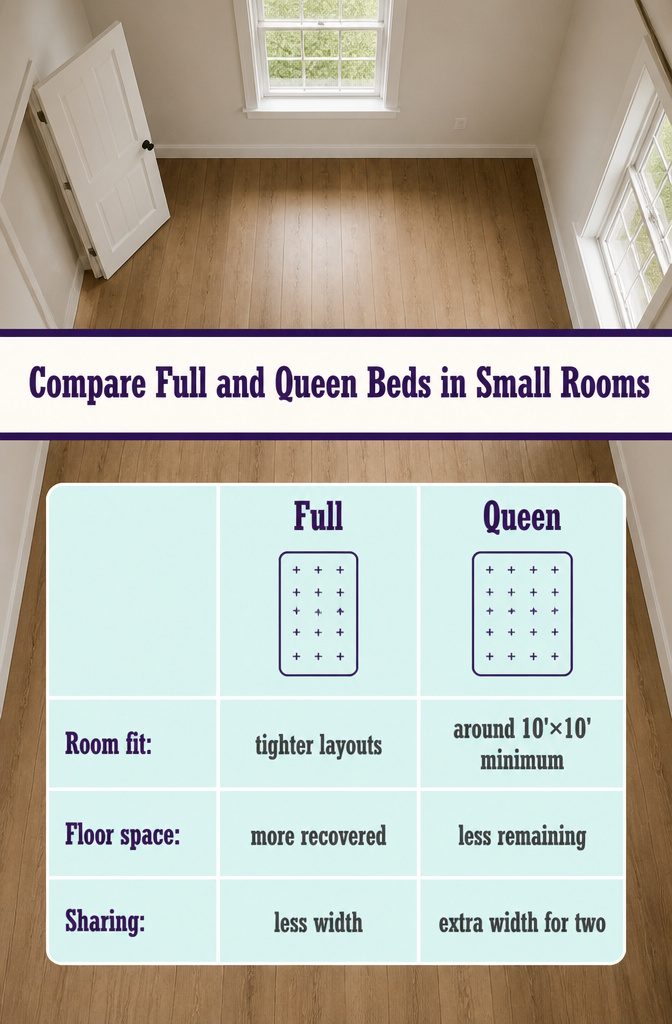
Bed size is the single biggest space decision you make in a small bedroom, because it sets how much room is left for everything else.
A full or queen works in bedrooms around 10’×11′, and a queen needs at least 10’×10′ to function without crowding the door or blocking circulation.
A king cannot fit in a 7’×10′ room and still let the door swing open, so right-sizing the bed preserves usable floor space and keeps the room from feeling jammed.
I prefer a queen in anything 10’×10′ or larger, since the extra width matters more than most people expect once the bed is dressed and in use.
A full buys back meaningful square footage in tighter layouts, and the trade comes down to whether you sleep alone or share the bed most nights.
How Fewer Pieces Make the Room Work Better
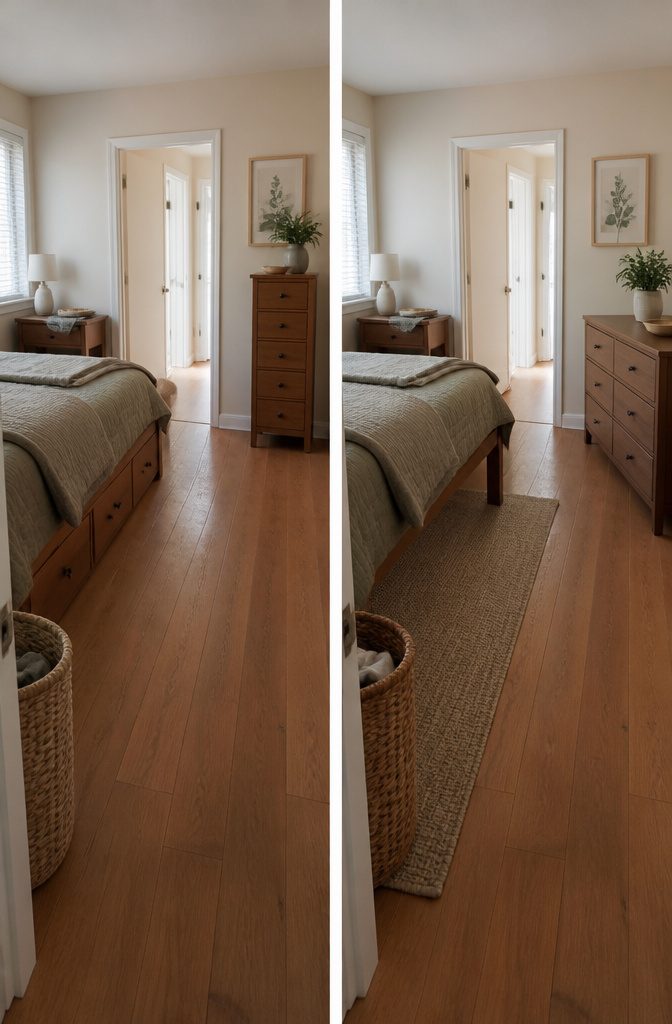
Fewer pieces open up the floor and make a small bedroom actually livable. A bed, one nightstand, and a slim dresser usually beat a full furniture suite that forces you to turn sideways getting to the closet.
The difference is partly visual, partly practical. Less furniture means more floor area shows, which makes the room read as larger, and it also means you can walk through the space without an obstacle course every morning.
When storage matters but floor space is tight, tall dressers and shelving units pack more into vertical space without spreading across the room.
A bed with built-in drawers or hydraulic storage replaces a separate dresser. A small desk that doubles as a nightstand cuts the furniture count by one while keeping both functions.
If you have enough closet space, you may not need a dresser at all.
Start with what the room actually requires and add from there, not the other way around. The moment the layout blocks a door, a drawer, or the path to the bathroom, pull a piece rather than forcing the fit.
Frequently Asked Questions
Can I use a queen bed in a small bedroom?
Yes, if the room measures at least 10’×10′.
Position it against the longest wall and keep the other furniture minimal so the door can swing freely and you still have 2 feet of clearance for walking. Anything smaller than 10’×10′ usually works better with a full-size bed.
Should I push all my furniture against the walls?
No.
Pull furniture 2 to 3 inches away from the wall instead of jamming it tight against the baseboard. That small gap makes the layout feel less cramped and keeps the room from reading like everything was shoved to the edges.
What color makes a small bedroom look bigger?
Light colors such as soft white, cream, pale blue, or light gray reflect more light and make the room feel open. You can layer in darker tones through pillows, throws, or small decor without closing the space in.
How do I fit a desk into a small bedroom?
Use a slim desk that doubles as a nightstand, or install a fold-down wall-mounted desk. Place it near a window if you can to take advantage of natural light without adding a lamp that needs its own surface.
Is it okay to use a large rug in a small bedroom?
Yes.
A larger rug can actually make the room feel bigger as long as you leave a few inches of bare floor visible around the edges. That border frames the rug and keeps it from swallowing the room whole.
What is an average size bedroom?
The average US bedroom is about 132 square feet, or 11’×12′. Small bedrooms often run around 10’×11′, which is enough for a full or queen bed with compact storage if the layout is planned carefully.
How do you make a small bedroom look bigger with furniture?
Use fewer pieces, choose tall storage over wide, and keep sightlines clear.
A bed, one nightstand, and a slim dresser or vertical shelving usually feel less crowded than a full furniture suite, and the open floor makes the room read as larger.
What bedroom furniture works best in a 10×12 room?
A queen bed, compact nightstands, and vertical storage or a storage bed work well in a 10’×12′ space.
Preserve at least 2 feet of clearance in the main path and around the bed so the room feels comfortable instead of jammed.
Can a queen bed fit in a small bedroom without feeling crowded?
Yes, if the room is at least 10’×10′ and the rest of the furniture stays simplified.
Place the bed on the longest wall, use one nightstand instead of two if space is tight, and keep the main path clear so the layout does not force you to squeeze past furniture.
Why does a storage bed help in a small bedroom?
It can replace a dresser or chest, which frees up floor space and reduces the furniture count. You give up open space under the bed, so this works best when hidden storage matters more than visual lightness.
How many pieces of bedroom furniture should a small room have?
As few as the room supports comfortably.
A bed, one nightstand, and one storage piece is a common compact setup. If every new piece makes movement harder or blocks a door swing, the room is overfurnished.
How should bedroom furniture be arranged?
Place the bed first on the longest usable wall, then add the largest remaining piece such as a dresser, followed by smaller items like nightstands and lighting.
Keep at least 2 feet of clearance in the main path and make sure every door and drawer can open fully without hitting another piece.
How do I decorate a small bedroom?
Use minimal decor like wall art, mirrors, and small sculptures instead of filling surfaces with clutter.
Light wall paint and rugs with soft patterns help the room feel larger, and mirrors placed opposite windows or lamps spread light without adding furniture.
How to make your own bedroom layout?
Measure the room and every piece of furniture, then sketch a few arrangements on graph paper or in an app like Home Design 3D.
Draw the door swing, closet access, and windows so you can see where furniture cannot go, then test each layout on paper before dragging anything across the floor.