
Small bathrooms run the scale from cramped powder rooms to narrow primary baths, and the difference between decorating strategies comes down to storage: whether you need it daily or only keep a hand towel and soap for guests.
The methods that work best free up floor space rather than claiming it, which is why swapping a standard-depth vanity for one 16 or 18 inches deep instead of 21 can give you room to stand at the sink and close the door at the same time.
1. Use Vertical Storage
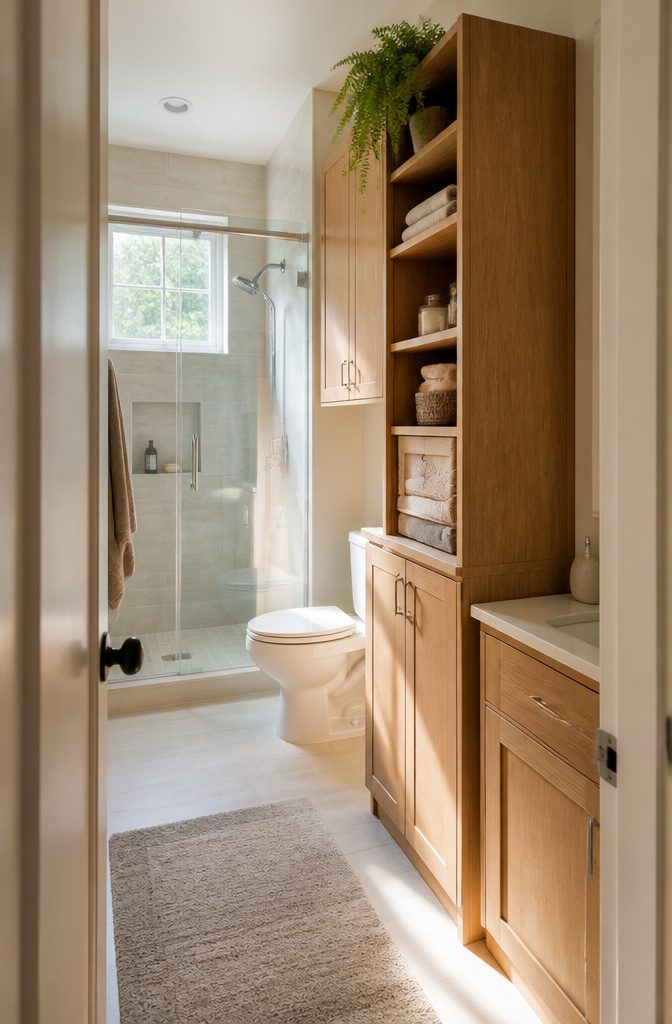
Wall height is the easiest place to add storage without losing the floor space a small bathroom cannot spare.
Tall shelving units, wall-mounted cabinets, and over-toilet storage all keep towels and toiletries off the counter and out from underfoot, leaving room to move without bumping into furniture.
Slim storage cabinets work well along narrow walls where a full-depth unit would crowd the room. They hold enough to matter but fit where nothing else does, and they keep essentials close without blocking traffic.
For even tighter layouts, open shelves or a ladder-style rack trades enclosed storage for a lighter look that still uses the same vertical reach.
The floor stays clear, the walls do the work, and you end up with a bathroom that feels larger than its measurements suggest.
2. Mount Fixtures on the Wall

Mount Fixtures on the Wall
Floating vanities, wall-mounted sinks, and wall-hung toilets free up floor space that makes a small bathroom feel less cramped and easier to keep clean.
When the floor extends under the fixtures instead of stopping at bulky bases, the room reads as larger than it actually measures.
I’d swap a traditional toilet for a wall-hung model first. The tank hides in the wall, the bowl mounts on a bracket, and suddenly you have six to eight inches of visible floor that wasn’t there before.
The look skews modern, so it fits better in a contemporary remodel than a vintage cottage bath.
Floating vanities work the same way. Mounting the cabinet to the wall rather than letting it sit on the floor opens up the base and gives you room to tuck a small stool or basket underneath.
Compact wall-mounted sinks take even less space if storage isn’t your first priority.
3. Choose Compact Fixtures

Smaller fixtures free up floor area and breathing room without sacrificing function. A wall-mounted toilet or floating vanity pulls the footprint off the ground and makes it easier to clean underneath, which also gives the space a more open feel.
Compact sinks and toilets designed for tighter spaces fit better in corners or against short walls, leaving more room to move without the cramped shuffle that oversized pieces force on you.
I’ve seen bathrooms gain several inches of usable space just by swapping a standard-depth vanity for one that sits 16 or 18 inches deep instead of the usual 21.
That difference matters when you’re trying to stand at the sink and close the door at the same time.
The same applies to toilets: a smaller bowl or a wall-hung model can carve out enough room to add a hamper or a narrow cart where there wasn’t space before.
Even a compact washer-dryer tucked under the counter keeps laundry out of the kitchen or hallway and preserves the bathroom’s function in a reduced footprint.
Every centimeter counts when you’re working with a 7-square-meter layout, and choosing fixtures that scale to the room rather than dominating it makes the difference between functional and frustrating.
4. Add or Enlarge Mirrors
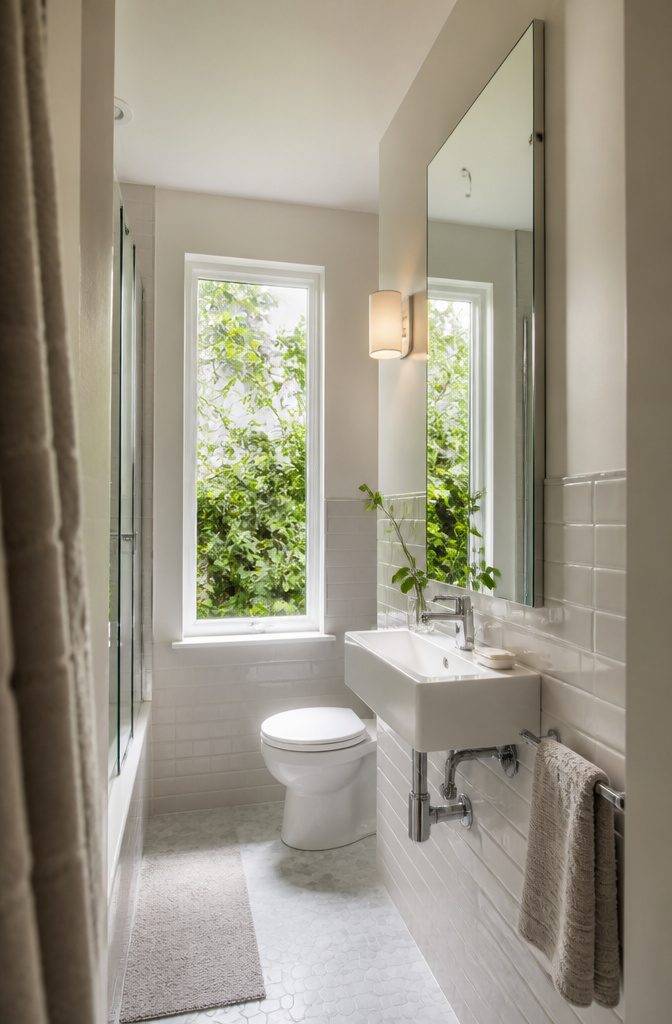
A larger mirror or a second one placed across from the first reflects light back into the room and makes the space read as deeper than it actually is.
The effect works best when you position a tall, slim mirror along one wall where it catches natural light from a window, or hang a second mirror opposite that window to double the brightness bouncing around the room.
Expanding these elements in a tiny bathroom will help make it feel like the walls don’t close in quite as much as they might.
The narrow profile keeps the mirror from overwhelming a tight wall while still adding the depth and open feeling you’re after. It brings a modern edge to the design without taking up floor space or requiring any storage sacrifice.
5. Use Light or Neutral Colors
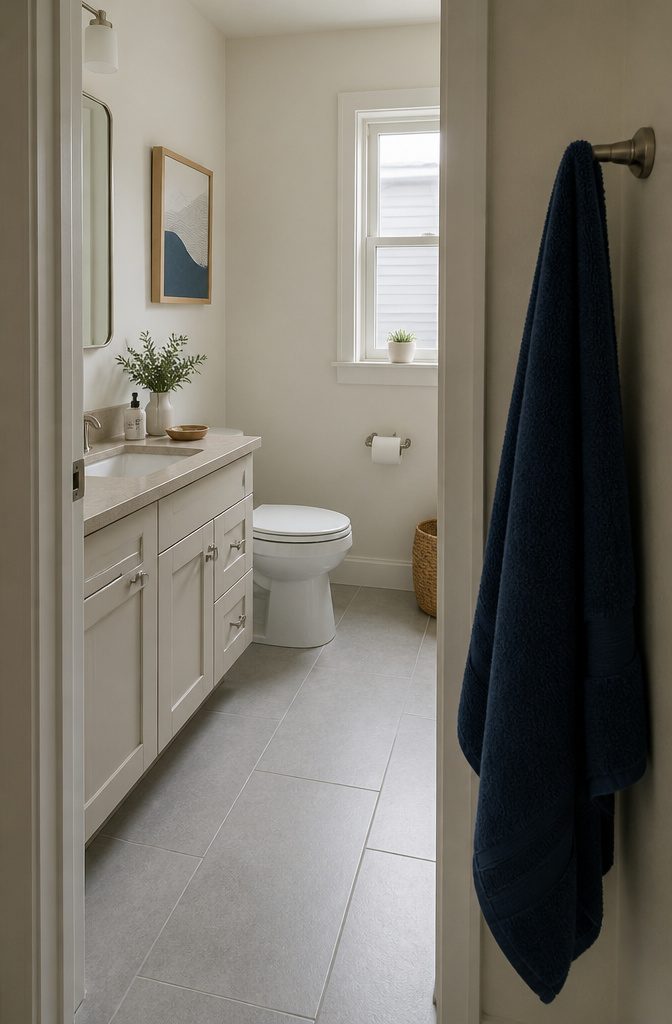
Light walls and finishes do more work than almost any other single choice when square footage is tight. White, gray, and beige reflect more natural light, which makes the room feel airier and more open instead of closed in.
I have seen bathrooms that measured identical on the floor plan read completely differently once the paint went up, and the difference was always the value on the wall.
White and light-colored tile carry the same effect. Swapping out dark or outdated tile for something brighter changes how much light stays in the room rather than getting absorbed, and that shift registers as space.
A subtle pattern on the tile adds interest without weighing the eye down the way a busy design would.
Neutral tones also leave room to bring in accent pieces without the space feeling crowded. A single bold towel or a piece of wall art lands harder against a soft backdrop than it does competing with a saturated wall color.
6. Improve Lighting
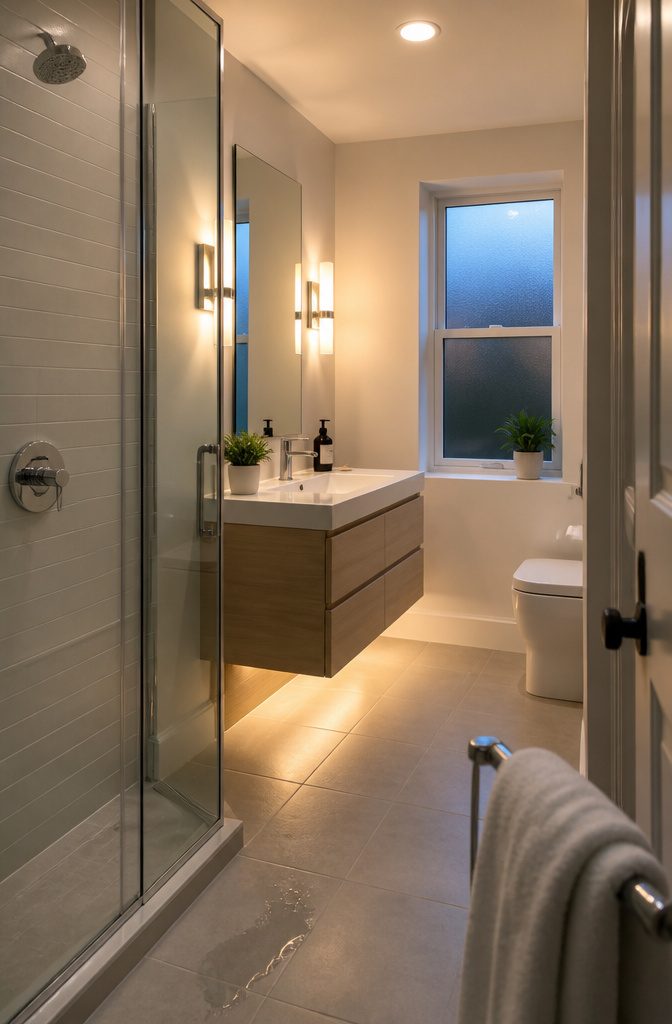
A small bathroom with poor lighting reads darker and smaller than it has to be.
The fix sits in the fixtures: a ceiling light for the room as a whole, then vanity bars or sconces placed to light your face at the mirror.
That two-layer approach keeps the entire space visible without shadows pooling where you actually stand.
Recessed ceiling lights are worth considering if the existing fixture hangs down and eats visual height. Recessed fixtures sit flush, which opens up the sight line and keeps a low ceiling from feeling lower.
For sconces and vanity bars, I look for designs that throw light upward as well as down—illuminating the ceiling makes the room feel taller and brighter than task lighting alone.
LED strips run under the vanity or behind the mirror add focused light in tight spots without claiming floor or wall space, and they work well in bathrooms where a large fixture would overwhelm the layout.
7. Choose Clear or Glass Elements
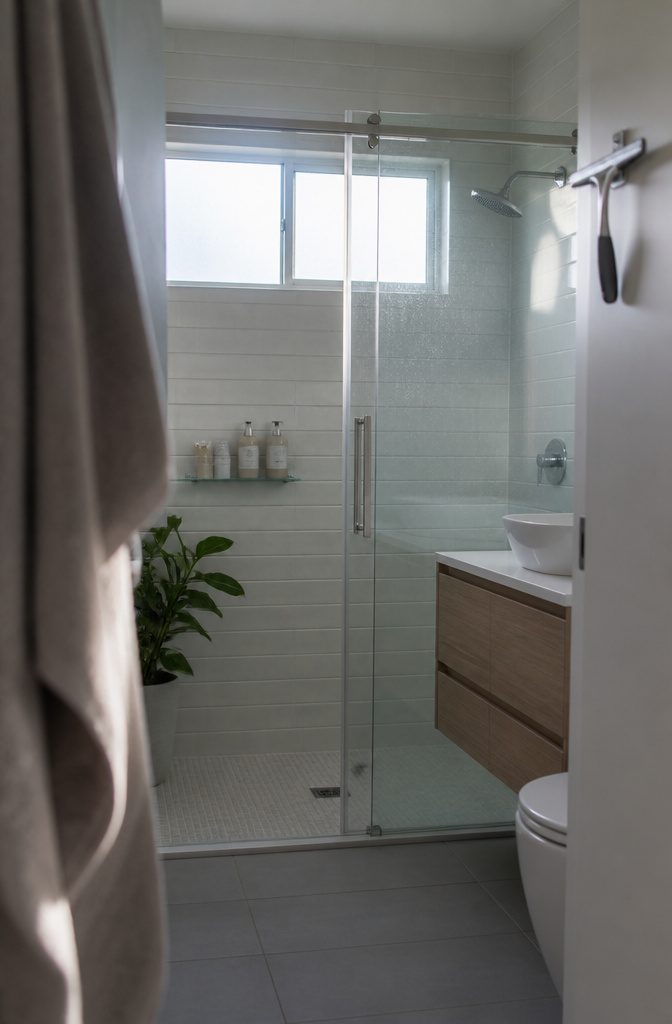
Glass shower doors, clear curtains, and transparent shelves let you see through to the walls and tile behind them, removing the visual breaks that make a small bathroom feel carved into smaller pieces.
An opaque shower curtain acts as a room divider and cuts the space in half. Swap it for a glass door or a clear curtain and the whole bathroom reads as one uninterrupted footprint.
If you can manage it, a sliding glass door beats a hinged one because it saves swing clearance and keeps the open feel even when the door moves.
The same thinking works for storage. Clear acrylic shelves hold what you need without adding visual weight, and a glass partition around the toilet creates separation without blocking sight lines.
I lean toward glass whenever the bathroom layout already provides enough privacy and the main problem is perceived size rather than function.
Glass requires more frequent cleaning to stay transparent, and anything stored on clear shelves stays visible. If you prefer hidden storage or rarely wipe down surfaces, stick with opaque materials.
8. Use Sliding, Folding, or Pocket Doors

A swinging bathroom door claims floor area every time it opens, and in a small bathroom that arc of movement can block a toilet, force a sink closer to the wall, or leave barely enough clearance to step inside.
Sliding barn doors and pocket doors solve this by moving along or into the wall instead of swinging through the room. The floor area stays usable, and fixture placement becomes far less constrained.
Pocket doors disappear into the wall cavity when open, which makes them nearly invisible and leaves both wall surfaces available.
Sliding barn doors mount on a track along the wall and add a decorative element while they save space. Both free up layout options that a swinging door would kill.
The same principle applies to shower enclosures.
Folding shower doors save space in tight bathrooms by folding inward rather than swinging out into the room. A swinging shower door can dominate a narrow bathroom; a folding one leaves that floor area open.
9. Use Accessories as Storage and Decor

Accessories solve two problems at once: they give towels, robes and toiletries a place to land, and they pull the room together visually.
Hooks, towel bars, rings, soap dispensers and toilet paper holders keep counters clear while acting as design elements in their own right. Shopping by collection gives you a matched set without guessing which finishes work together.
Wall-mounted soap dispensers free up sink edges in tight quarters, and they come in finishes that blend with whatever hardware you already have.
The same goes for toilet-tank arrangements: a small tray or basket on the tank keeps extra rolls and hand towels tidy without eating into floor space.
Towel rings take less wall than a bar and work better where you’re short on linear runs.
The best accessories are the ones doing real work. A robe hook near the shower holds what you need within arm’s reach.
A towel bar over the toilet turns dead air into storage. Multifunctional pieces win when every inch counts.
10. Make a Bold Decorative Statement
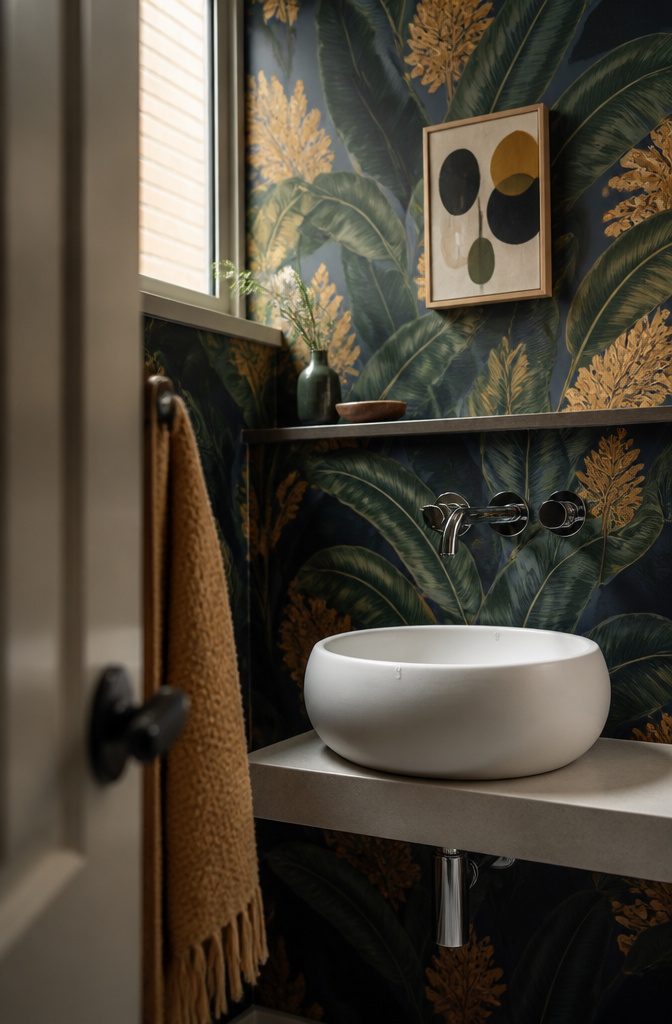
A small bathroom gives you permission to make a bold statement with pattern, color, or artwork without the commitment a larger room demands. Wallpaper that might overwhelm a primary suite reads as confident and deliberate in a powder room.
Choose patterns that complement the room’s size without overwhelming it, and a statement wall adds personality and depth that can make the space feel larger rather than crowded.
If maximalism appeals to you, layer a striking sink with bold wallpaper and a dramatic color palette.
You want a space that feels luxurious and special enough to spend time in, no matter its size. An oversized piece of artwork or a one-of-a-kind tub works the same way.
When your bathroom is truly tiny, every piece needs to count because you don’t have space for too many things, so combining a few bold choices reads as intentional style rather than clutter.
11. Add Plants or Natural Materials
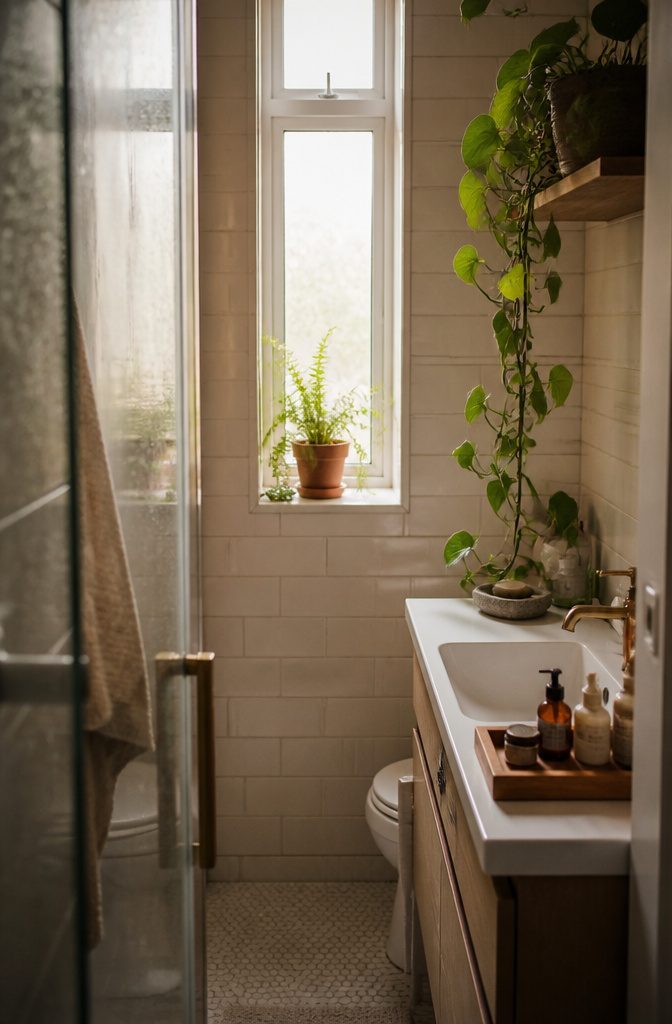
A small plant changes the whole feeling of the room. Aloe, herbs, or small flowers fit on a narrow ledge or the back of the toilet in mini terracotta pots, and they read as life rather than décor.
Ferns and succulents handle low light and bathroom humidity without much attention, which matters when you’re not in there often enough to notice a plant drying out.
I keep a small fern on the windowsill and a pothos trailing from a wall-mounted shelf; both have survived longer than anything I’ve tried in the kitchen.
Wood and stone work the same way without the watering.
A wooden tray corrals bottles on the counter, a stone soap dish sits heavier than plastic, and either one breaks up the chrome and tile enough to make the space feel warmer.
The natural texture does more than another white accessory would, and it costs about the same.
12. Edit Clutter and Select Only Needed Items
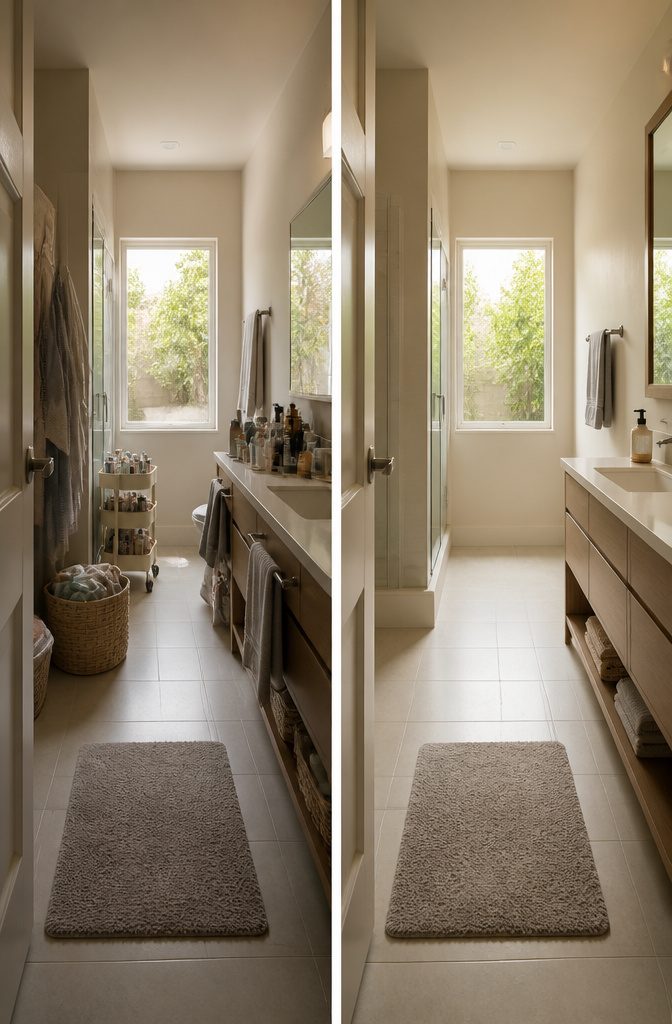
Removing excess can open up more visual and physical breathing room than adding one more storage piece ever will. If the bathroom feels cramped, look at what is actually mounted on the walls.
That extra towel holder, the second shelf, the basket hanging from a hook you forgot about: each one adds clutter to the sight line and takes up space you could move through instead.
Consolidate what you own down to what you use daily, then whittle multiple shelves down to one or none at all.
The shift happens in two places at once. Clearing wall and floor space gives you literal elbow room when you reach for the faucet or dry off after a shower.
At the same time, fewer objects competing for attention makes the room feel larger than it measures. I would start with towel storage, since that tends to multiply faster than anything else in a small bathroom, and work from there.
13. Use a Pedestal or Console Sink When Storage Is Not the Priority

A pedestal or console sink with open space below makes the floor visible from wall to wall, and that unbroken sightline gives a small bathroom the feeling of more square footage than a bulky vanity cabinet allows.
The metal detailing or slim profile keeps the fixture from reading as furniture that divides the room, and modern shapes now sit alongside the traditional powder room styles that made pedestal sinks a go-to in the first place.
This swap works best in a guest powder room where storage may not be a priority.
If the bathroom holds a shower or bath and you need space for towels and toiletries, the trade is harder to make, but if the room serves visitors who arrive with empty hands, the visual breathing room usually wins over the cabinet you would rarely open.
I would rather gain the sense of openness and move what little I need to store into a medicine cabinet or a single high shelf than crowd the floor with a vanity that holds air most of the time.
14. Replace a Bathtub With a Shower, or Reconsider the Shower Layout
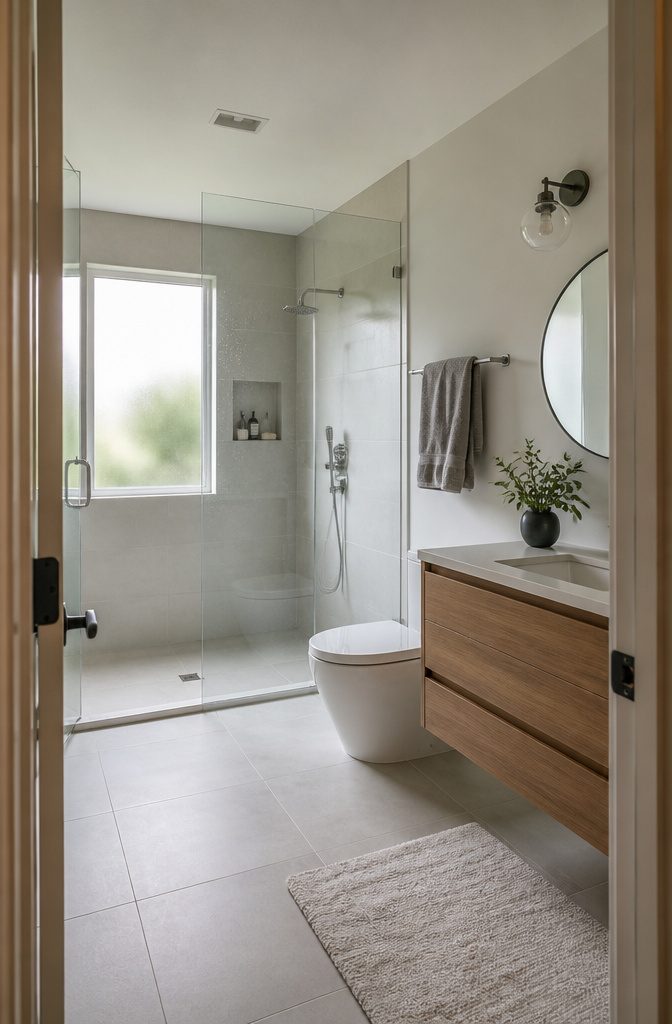
Replacing a bathtub with a walk-in shower opens up floor space and shifts a small bathroom from cramped to modern.
The bathtub footprint runs wide, and converting it to a shower can reclaim enough room to move more freely or add storage elsewhere.
Glass doors keep the shower transparent and make the whole bathroom feel larger instead of carving off a closed corner.
A corner shower works the same way if you’re reconfiguring the layout from scratch rather than converting an existing tub.
Italian showers, which sit flush with the floor and skip the curb, add a high-end look and pull the eye across unbroken tile instead of stopping at a raised threshold.
Both options let you rethink partitions and open the plan in ways a shower-tub combo never will, and the visual gain matches the functional one.
15. Use Texture or Varied Materials
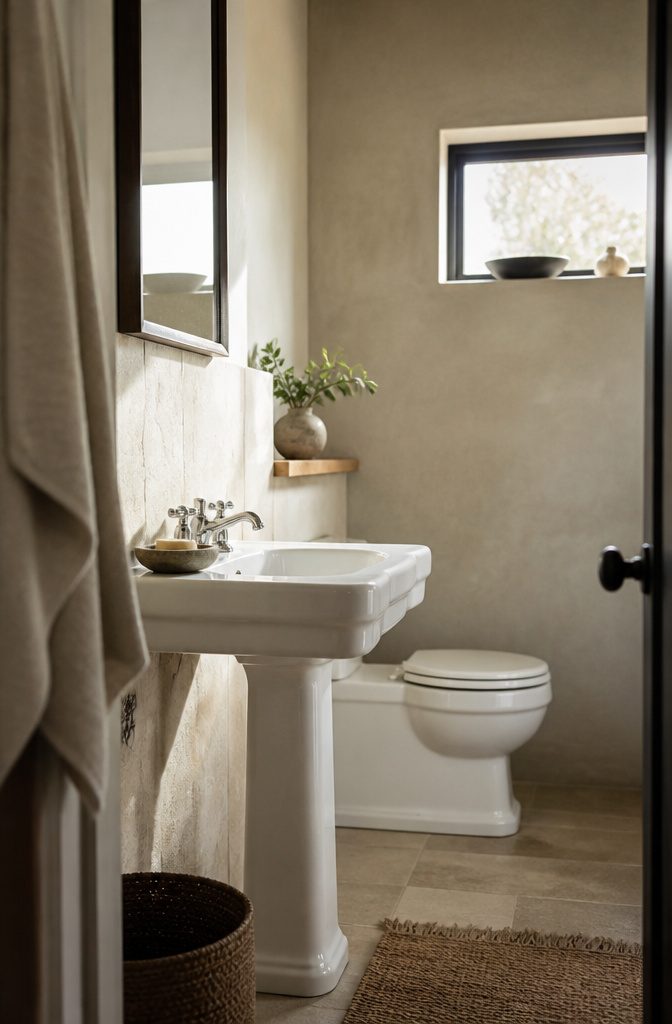
Your bathroom’s smooth fixtures create a visual flatness that texture and varied materials can break up in a way paint alone never will.
Stone tiles, oversized porcelain slabs, or brushed plaster walls add depth and shadow that make a small space feel deliberate rather than plain.
The contrast matters more than the material itself: a honed limestone backsplash behind a glossy white pedestal sink, or a rough concrete-finish wall opposite a polished chrome faucet, gives the eye something to rest on and makes the room feel layered instead of one-note.
I lean toward large-format tiles when budget allows. They minimize grout lines, which keeps the look clean, and the scale reads as generous even when square footage is tight.
Brushed or textured walls work equally well if you’re renting or can’t retile, and the effect is immediate. You want to interrupt the slick, factory-smooth surfaces that dominate most small bathrooms without adding clutter or taking up floor space.
16. Add a Backsplash or Extend Finishes for Continuity
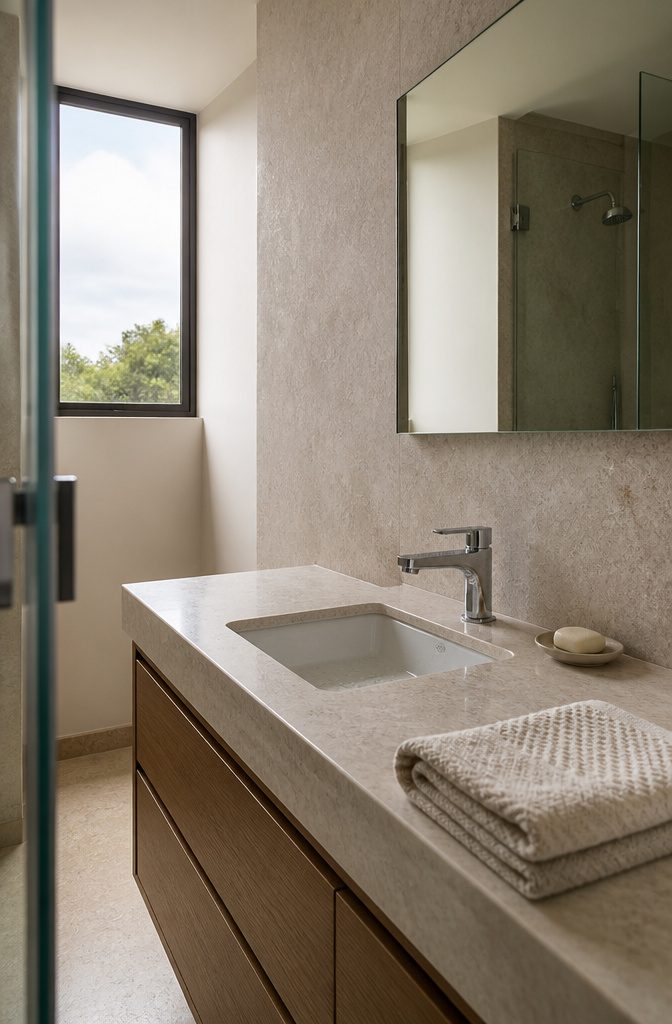
A backsplash behind the sink adds color without covering much square footage. The smaller the bathroom, the less tile you need and the faster the job goes.
If you want more than a decorative strip, carry the same finish from the countertop up the wall. That continuity makes the room feel more unified instead of chopped into separate pieces.
The backsplash can become an extension of the counter material itself, turning two elements into one unbroken surface. I like this approach in tight layouts where every transition line you eliminate helps the space read as larger.
It works particularly well in a 3 or 6 square meter bathroom, where nesting elements and creating visual flow matter more than they do in a spacious room.
17. Use Room-Specific or Unused Areas
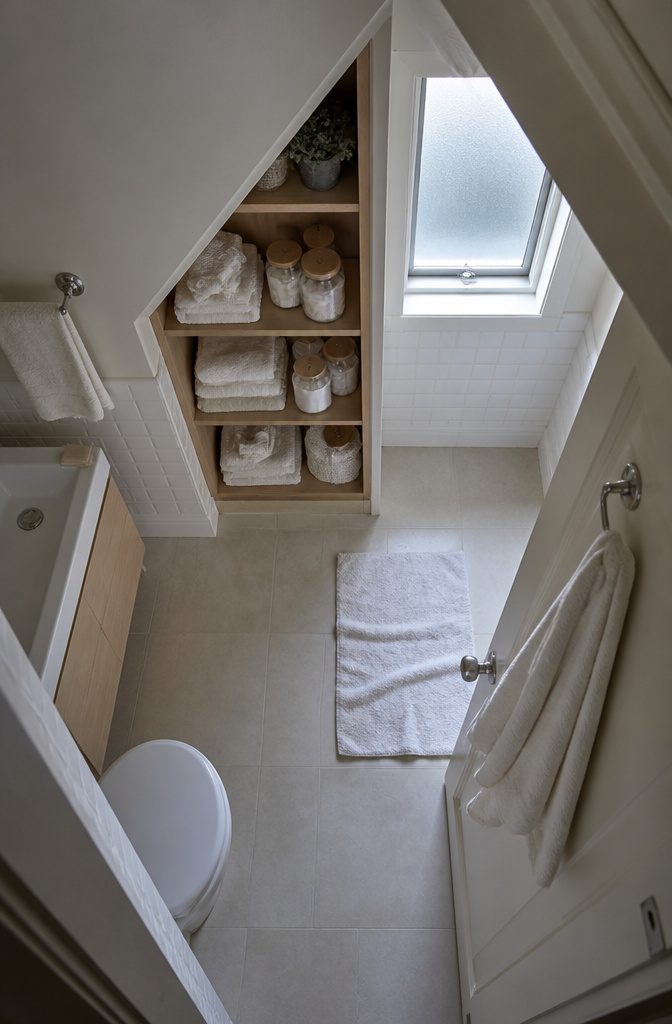
Awkward corners and slanted walls aren’t wasted space if you know what to put there.
A bathroom with a sloped ceiling or a triangular floor plan usually leaves at least one spot that feels too tight for a full cabinet but too visible to ignore.
Built-in shelves fit between wall studs or tuck into the narrowest gaps without eating floor area, and they hold toiletries, folded towels, or a few glass jars that double as decor.
I prefer open shelves in these spots over trying to force a cabinet door to swing in a place where it barely clears.
The back of the door works just as well. Towel racks and hooks mounted there keep fabric off the visible walls and stop the room from looking overcrowded.
Every bit of wall counts in a small bathroom, so using the hidden surface behind a door frees up the rest for mirrors or art that actually improve the sightline.
18. Choose Tile or Flooring to Affect Perceived Space
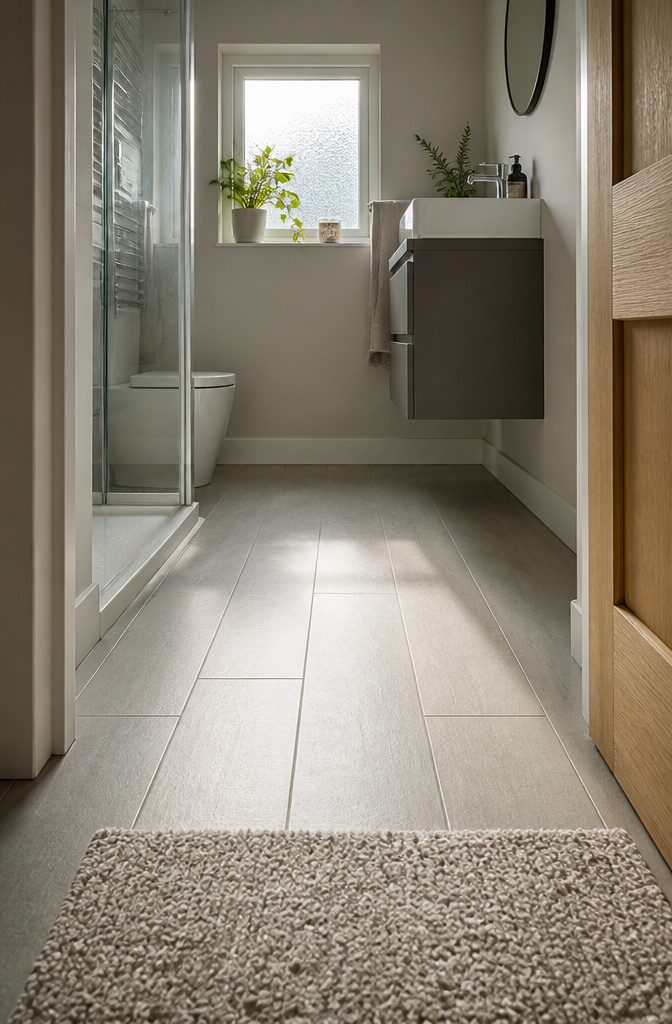
The direction your flooring runs or the brightness of your tile can change how big the room reads.
Run rectangular floor panels lengthwise along the longest wall rather than across the width, and the space stretches visually in a way that makes a real difference when you step inside.
This works whether you’re laying hardwood, vinyl plank, or rectangular tile.
Long, narrow tiles on the floor or walls push the same idea further.
Light-colored tiles amplify the effect by bouncing more light around the room, so a pale gray or off-white elongated subway tile on the floor can make a five-by-eight bathroom feel less cramped than the same layout in a darker color.
The combination of direction and brightness gives you two levers to pull without adding square footage or moving fixtures.
19. Add a Small Luxury or Feature
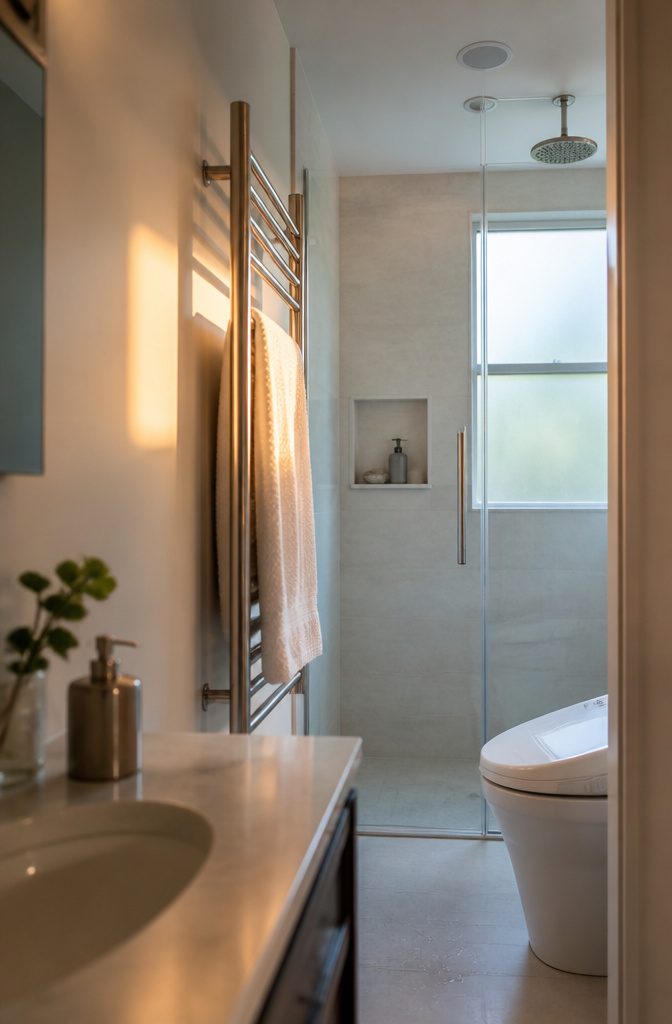
Add a Small Luxury or Feature
Towel warmers, bidet seats, and fans or showerheads with built-in speakers all add something special without claiming floor space or counter real estate.
These features install where fixtures already sit, so you get the upgrade without rearranging the layout or losing storage. A towel warmer replaces an ordinary bar and keeps fabric dry between uses.
A bidet seat swaps onto the toilet you already have. Music-enabled fans and showerheads wire into existing junctions, so the plumbing and ventilation stay put.
I like this move for small bathrooms because it shifts the focus from what the room lacks to what it does well.
A warm towel or a hands-free music source feels intentional, and that impression matters more in a tight space than square footage ever will.
Work With Unusual Layouts and Architecture

Awkward geometry stops feeling like a problem once you let the space guide what goes where.
A sloped ceiling that crowds one side of the room leaves the tallest section free for a mirror or a narrow shelf, while the lowest corner tucks away a shower seat or a set of hooks that would look cramped anywhere else.
Triangular floor plans benefit from fixtures placed along the longest wall, keeping the narrow ends open for movement rather than filling them with cabinetry that blocks the sight line.
Wall-mounted storage follows the slope instead of fighting it, and a mirror angled to catch light from a skylight or a high window pulls brightness into the room without adding a fixture.
The odd angle that made layout feel impossible becomes the detail that makes the bathroom feel intentional once you stop trying to straighten what the architecture already decided.
Match Storage Choices to How You Use the Room

Storage needs decide which sink makes sense. If you’re working with a guest powder room that sees light use, a console sink with open metal detailing can replace a bulky vanity altogether.
The space underneath stays visible, which makes the square footage read larger than it is. A primary bathroom used daily needs more — that’s where medicine cabinets, wall shelves above the toilet tank, and vanity drawers earn their footprint.
I keep a tray on the toilet tank for hand soap and a small plant; it functions like extra counter space without feeling cluttered.
A towel rack mounted high and a narrow shelf can store backstock towels or decanted products, using vertical space that would otherwise sit empty.
Choose only what the room actually has to hold, then fit the storage to that list rather than installing everything and filling it because it’s there.
Frequently Asked Questions
How do you make a small bathroom look classy?
Use high-quality materials like stone tile or brushed plaster, add a small luxury feature like a towel warmer or bidet seat, and make one bold statement with wallpaper, artwork, or a striking sink.
Light colors, clean lines, and matched hardware collections keep the look polished. Focus on a few intentional pieces rather than filling every surface.
What is a good budget for renovating a small bathroom?
Costs vary widely based on the scope of work, fixture choices, and whether you are doing cosmetic updates like paint and hardware or structural changes like replacing a tub with a shower or installing a pocket door.
Is $10,000 enough for a bathroom remodel?
A $10,000 budget might cover cosmetic updates, new fixtures, and tile work in a small bathroom, but major changes like moving plumbing, installing a wall-hung toilet, or adding a pocket door will reduce what else you can afford within that amount.