
Most bedroom doors stand 80 inches tall, that’s six feet eight inches, and I’ve hung dozens of them myself. This height became the default because it pairs perfectly with standard 8-foot ceilings, plays nice with stock frames from any big-box store, and keeps your wallet happy. You’ll find these everywhere, from builder-grade specials to solid wood upgrades, all using the same familiar hardware.
Ceiling height changes everything, and that “standard” might feel completely wrong in your space.
The 80-Inch Standard: Why Bedrooms Default to 6 Feet 8 Inches
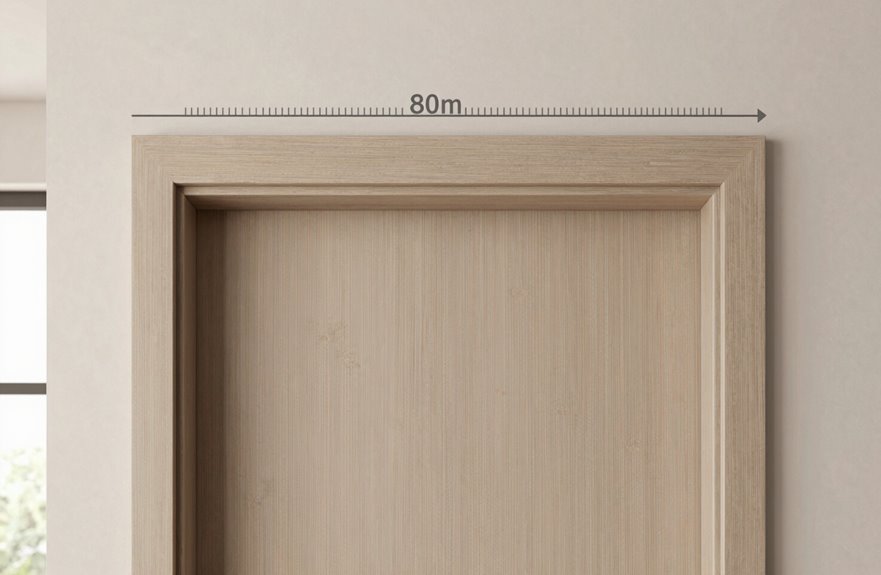
Why do I keep banging my head on doorframes when I’m barely six feet tall? (Okay, I’m rounding up, sue me.) That 80-inch standard, six feet eight inches of vertical real estate, dominates American bedrooms like avocado toast dominates brunch, and I’ve installed enough of these to know exactly why.
This bedroom standard isn’t arbitrary. That 80-inch door height works with standard frames, trim, and hardware you’ll find at any big-box store. I’ve wrestled these through countless hallways, and the consistency saves your sanity. Sure, 84-inch or 96-inch doors exist, but they’re unicorns reserved for fancy builds with soaring ceilings. When your ceiling hits that typical 8-foot mark, this height just feels right, proportionally speaking. It’s the comfortable sweatpants of door choices. Not exciting, but practical and reliable.

Designed to fit 36" W x 80" H, actual Door Dimensions: 36" W x 79.5" H.

BGment Door Curtains: 1 panel, light grey doorway curtains, measures 34 inches wide by 80 inches length with 6 silver metal grommets for rods less than 1.6 inches in diameter. These curtains made of high-quality polyester fabric, comfortable and drape.

BGment Door Curtains: 1 panel, pink doorway curtains, measures 34 inches wide by 80 inches length with 6 silver metal grommets for rods less than 1.6 inches in diameter. These curtains made of high-quality polyester fabric, comfortable and drape.
Why 8-Foot Ceilings Made 80 Inches the Default
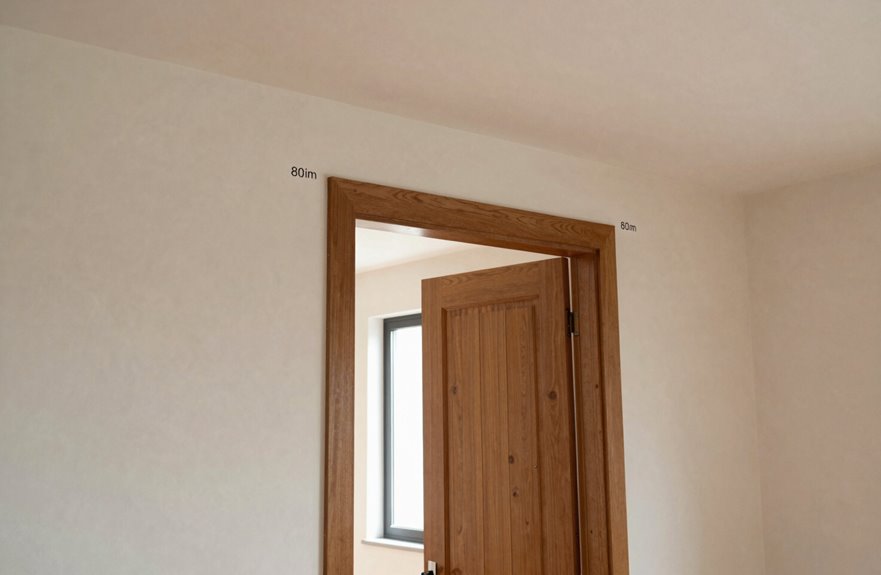
Anyone who’s ever walked into a bedroom and felt that perfect amount of space overhead can thank the humble 8-foot ceiling, which cemented 80 inches as the door height standard. I’ve spent years explaining this to confused homeowners who think I’m just being stingy with their trim budget.
When you’ve got 96 inches of vertical real estate, you need room for headers, trim, and actual breathing space above your door height. Take away those framing necessities, and 80 inches becomes your practical standard. It’s like a perfectly tailored suit, fitted just right.
| What 8-Foot Ceilings Give Us | Why 80 Inches Wins |
|---|---|
| Cozy, proportional rooms | Enough head clearance without towering emptiness |
| Budget-friendly framing | Standard materials, no custom headaches |
| That “we’re all in this together” feel | Everyone recognizes it, everyone belongs |
This combination creates rooms that feel appropriately scaled and livable.

Durable & Sturdy: Designed for long-lasting performance and style, JUBEST Prehung Interior Door made of solid wood, hollow core and HDF skin with a sleek vertical line texture, which conbines durable and lightweight.Smooth surface is primed and ready to paint.

Durable & Sturdy: Designed for long-lasting performance and style, JUBEST Prehung Interior Door made of solid wood, hollow core and HDF skin with a sleek vertical line texture, which conbines durable and lightweight.Surface is primed and ready to paint.
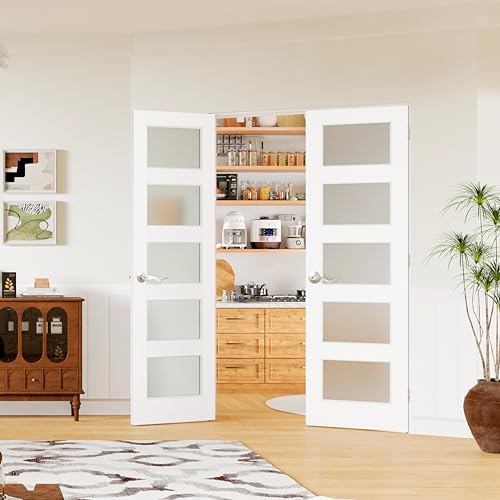
Creative and Innovative Design: This french doors which can work as prehung doors combine two door slabs, a prehung door jamb with sliver hinges, two silver door levers and a silver latch. The integrated compelete design reduces air leakage effectively and minimize noise directly, also ensures a cohesive, elegant appearance, enhancing the overall aesthetic of our space. Compared purchasing separately and installing doors complicated, our pantry door set saves both time and cost.
84-Inch Bedroom Doors: The Forgotten Middle Ground
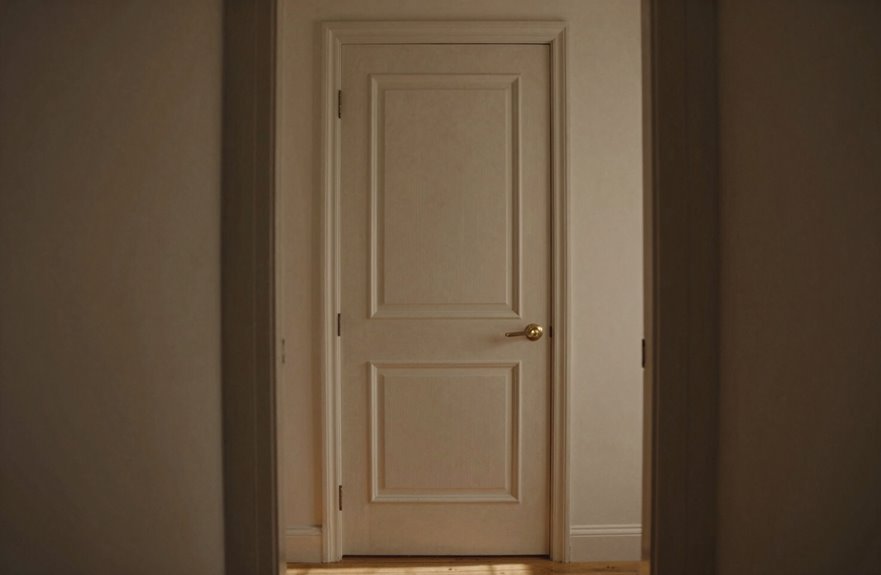
Where does a door go when it’s too tall for standard rooms but not quite dramatic enough for a grand entrance? It becomes the 84-inch door, my favorite underdog.
I’ve installed dozens of these beauties. They’re the sweet spot we never talk about. Your standard 80-inch door feels standard, fine for most homes and totally respectable. But when you’ve got nine-foot ceilings, that 80-inch frame starts looking like it shrank in the wash. Meanwhile, 96-inch doors demand attention, custom framing, and a budget that makes me wince.
The 84-inch option offers four extra inches of elegance without the drama. I used one in my guest room renovation last spring, and visitors always pause, sensing something refined without knowing why. It fits our tribe; people who notice details, who want spaces that feel intentional rather than accidental. Proportions that welcome you home start with these kinds of thoughtful choices.

100% Blackout & Privacy: With a dual-layer, heavy-duty design, these curtains block 100% of sunlight and UV rays, providing complete darkness and privacy. Ideal for bedrooms, nurseries, and home offices that need a peaceful, undisturbed environment

Memory Shape Pinch Pleated: Each curtain panel is designed with 7 pinch pleats. The permanently stitched pleat design exudes bespoke luxury, while the elegant folds instantly elevate the aesthetic appeal of your home decor. Each panel is heat-set at 248°F for memory shape retention—maintaining a crisp, tailored appearance year after year without the need for repeated reshaping.

WHAT'S IN THE PACKAGE? Each set includes 1 curtain panel, and each window drape measures 84-inch (9 ft) length by 60-inch (5 ft) width. 8 elegant metal grommets with 1.6-inch inner diameter, fit well with standard or decorative curtain rods, which makes the curtains easy to install and slide.
96-Inch Bedroom Doors: When Modern Ceilings Demand Extra Height
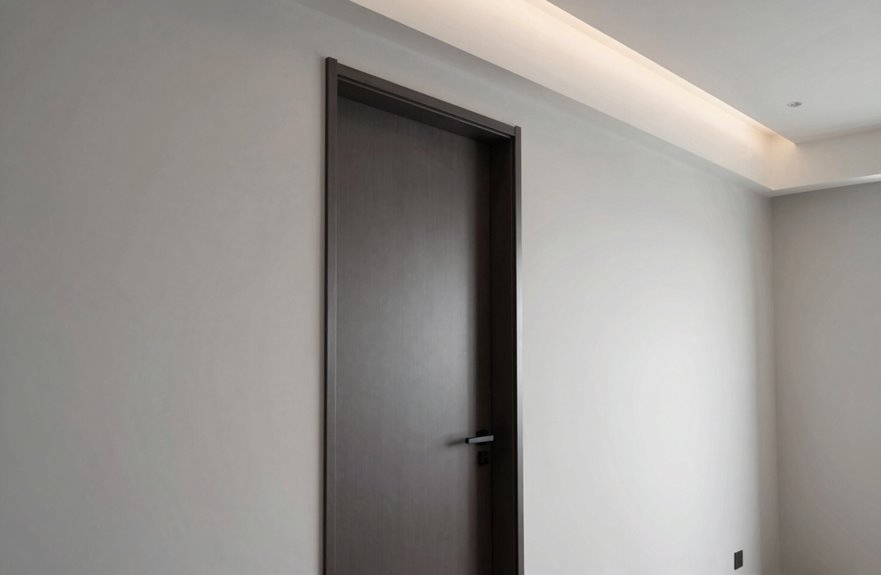
I’ve walked into homes with soaring 10-foot ceilings where stubby 80-inch doors looked undersized, and upgrading to a 96-inch door transforms the space. It stretches the eye upward and makes the room feel expensive, almost gallery-like. You’ll want to match that door height to your ceiling proportion, since installing a giant door under a standard 8-foot ceiling creates visual imbalance. The payoff justifies the extra framing work though. Taller headers and custom jambs become necessary, but when you achieve that vertical balance, the bedroom stops feeling like a box and becomes a sanctuary worth showcasing.

Space Saving Folding Design – Perfect for closets, hallways, or oversized entryways

【Fits Door Sizes 48"x96"】 The SIZE 48x96" label on the inner fabric of the magnetic screen door means it is Fit for 48x96 inch doors. Screen Door Actual Measurement is Width 50" Height 97".Versatile application for various doorways, including front doors, patio doors, and sliding doors. Fits for homes, offices, and even recreational vehicles (RVs) .

【Adjustable Width & Height】Our accordion door panel width: 98.4", track length: 96". Both width and height can be easily adjusted by trimming the panel to fit your doorway, suitable for openings ranging from 73" to 96" (width). Compared to the untrimmed version, the only difference after trimming is the folding degree—yet the folded door still maintains a sleek appearance.
Tall Door Benefits
Ceiling-height drama isn’t just for movie sets. It transforms a basic bedroom into something that feels architecturally intentional, and the impact of a few extra inches of door completely shifts a room’s entire presence.
Moving beyond the standard 80 inches opens up a world where your space finally breathes. 84 inches works well in those tricky transitional homes, tall enough to feel special and practical enough to not break your budget or timeline. At 96 inches, guests stop and stare, wondering why your bedroom feels like a boutique hotel suite.
Beyond aesthetics, there are real practical wins: moving that king headboard through without awkward maneuvering, or that armoire your grandmother gave you. Taller doors don’t just look expensive. They function better, and life becomes simpler.
Ceiling Height Matching
- 8-foot ceilings – Stick with standard 80-inch doors, no contest
- 9-foot ceilings – Jump to 84-inch doors for instant proportional balance
- 10-foot ceilings – Go bold with 96-inch statements or add transoms above 80-inch doors
- Odd heights – Split the difference, frame custom, but never settle
Taller doors need beefier headers, adjusted trim, and hardware that can handle the visual weight. Getting this proportional balance wrong transforms your bedroom from sanctuary to something straight out of a funhouse.
Standard vs. Tall Bedroom Doors: Side-by-Side Comparison
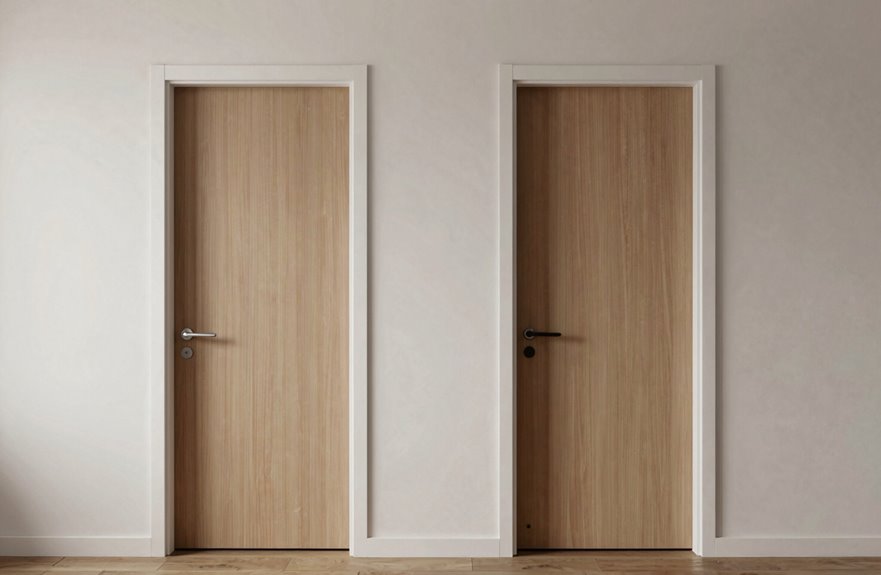
Three inches never mattered so much until I stood in my sister’s new build, craning my neck up at her 84-inch bedroom door like I’d stumbled into some fancy hotel lobby. That extra height transformed everything, suddenly making her nine-foot ceilings feel intentional rather than cavernous.
When comparing door height options for interior doors, the standard vs tall debate gets personal fast. Most people grew up with 80-inch doors. They’re familiar, affordable, and contractors stock them by the truckload. But step through an 84-inch frame and you’ll feel the difference immediately, like upgrading from coach to first class without the pretension.
I’ve seen 96-inch beauties in custom homes, though they require special framing. The practical approach is to match your door height to your ceiling. Use 80 inches for eight-foot ceilings and 84 inches for nine-foot ceilings. Keep heights consistent throughout your space. Your trim carpenter will appreciate the consistency, and your space will feel cohesive rather than chaotic.
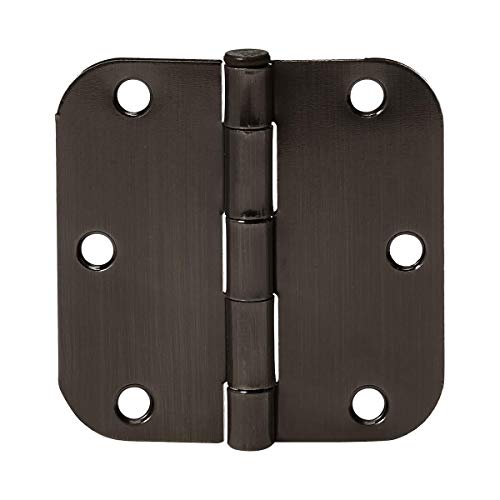
18 hinges for hanging interior doors
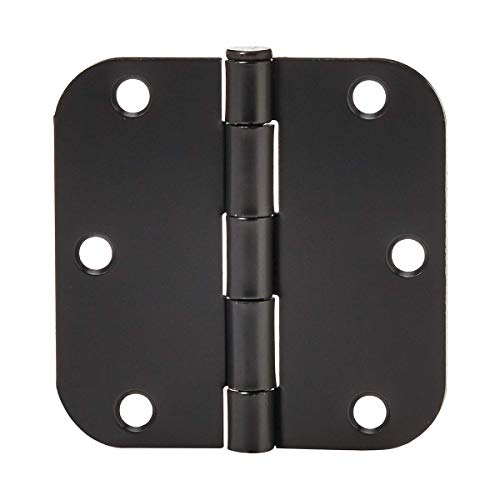
18 hinges for hanging interior doors

REPLACEMENT DOOR LATCH STRIKE PLATE – Use the latch strike as a secondary lock or as a replacement latch on sliding screen doors; can be used on both wood and metal jambs
Rough Openings: The Real Height Builders Actually Frame
I’ve learned the hard way that framing for an 80-inch door doesn’t mean you cut the rough opening exactly 80 inches. You need to add about two and a half inches for the header, the jamb, and a little wiggle room so your trim doesn’t look like an afterthought. Builders call this “height allowance,” and it’s the breathing space that keeps everything square, plumb, and functional when you’re hanging the actual slab. Skip it, and you’ll be shaving drywall or ordering a custom door you didn’t budget for.

BGment Door Curtains: 1 panel, camel doorway curtains, measures 52 inches wide by 80 inches length with 8 silver metal grommets for rods less than 1.6 inches in diameter. These curtains made of high-quality polyester fabric, comfortable and drape.

BGment Door Curtains: 1 panel, greyish white doorway curtains, measures 34 inches wide by 80 inches length with 6 silver metal grommets for rods less than 1.6 inches in diameter. These curtains made of high-quality polyester fabric, comfortable and drape.

DURABLE PVC CONSTRUCTION: Crafted from high-quality, scratch PVC panels, this accordion folding door delivers long-lasting structural integrity and is exceptionally easy to clean for daily household or rental maintenance
Framing Standards
Precision matters when you’re swinging a hammer, and I’ve learned that lesson the hard way—like the time I framed a door too tight and watched my buddy shimmy through it like a contortionist just to prove a point. That humiliation taught me everything about rough opening framing and why we build in breathing room.
When you’re tackling door heights in standard bedroom dimensions, here’s what actually happens on site:
- Measure your slab at 80 inches. That’s your baseline, your bread and butter.
- Add 2.5 inches for height clearance, because jambs and shims need proper installation.
- Go 2 inches wider than the door. This prevents fitting issues later.
- Account for headers, king studs, and proper trim reveal.
Get this right, and you’re part of the crew. Mess it up. Well, grab your pry bar. We’ve all been there.
Height Allowances
Why do builders always add those extra inches when nobody asked for them? I used to think it was some conspiracy to confuse us, but that 80 inches door height needs breathing room. When I renovated my guest room, I learned rough openings run taller than the slab itself, usually 82 inches or so, to fit jambs, shims, and accommodate installation.
Standard height isn’t just the door; it’s the whole package. Builders frame for 80 inches doors plus clearance, so you’re not wrestling a slab into a too-tight space. With 8-foot ceilings, this spacing works perfectly. Want those dramatic 84-inch or 96-inch upgrades. You’ll need bigger rough openings. Measure twice to avoid installation complications.
How to Measure Your Bedroom Door (and Frame) Correctly
Ever stood in your doorway with a tape measure, squinting at numbers, and wondered if you’re doing this whole thing backwards? Getting that interior door height right is essential for proper fit.
Here’s how I measure door openings:
- Measure door height from floor to top of the slab itself, not that pretty frame trim
- Check width at three spots: top, middle, bottom. Walls can bulge irregularly.
- Use your smallest number, always, or the door won’t fit properly
- Calculate rough opening by adding 2 inches to width and 2.5 inches to height above your slab size
That 80-inch standard works reliably when you nail the math. Measure twice, order once, and your door will fit correctly.
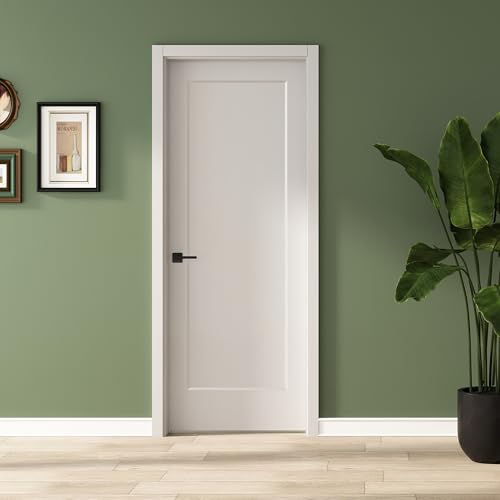
DIY Painting: The smooth surface of the door panel is primed and ready for DIY painting.

Fully Pre-Drilled & Pre-Cut Finished Design: Our 32" x 80" prehung interior door comes with all holes and grooves pre-drilled and pre-routed. Both door jamb and door slab are precisely pre-cut with hinge grooves, handle holes, and latch bolt holes. The top header jamb is finished in standard size, no cutting, no drilling, and no extra modification required. Designed for simple assembly only, this ready-to-install prehung door kit greatly reduces DIY difficulty and avoids installation errors.

Durable & Sturdy: Designed for long-lasting performance and style, JUBEST Prehung Interior Door made of solid wood, hollow core and HDF skin with a sleek vertical line texture, which conbines durable and lightweight.Surface is primed and ready to paint.
Can You Install a Taller Door Without Reframing the Wall?
Although installing a taller door without reframing is theoretically possible, it rarely produces satisfactory results in practice.
Here’s the reality:
| Door Height | Reframing Required? | Best For |
|---|---|---|
| 80 inches | Nope, you’re golden! | Standard 8-foot ceilings |
| 84 inches | Yes, header adjustment | 9-foot ceilings, luxe vibes |
| 96 inches | Absolutely, major work | 10-foot ceilings, dramatic statements |
Most installations use 80 inches because it works without complications. If you want a taller door, reframing is not optional; it’s a necessary step. Your existing jambs cannot be extended, and attempting shortcuts typically produces poor results.

ONE PANEL: Sold per 1 panel. Each panel measures: 50 W x 108 L inches. Each window drape constructed 8 nickle grommets with 1.6 inch inner diameter, fit well with standard or decorative curtain rods. Easy to install and slide. Matching tiebacks included.

ONE PANEL: Sold per 1 panel. Each panel measures: 50 W x 108 L inches. Each window drape constructed 8 nickle grommets with 1.6 inch inner diameter, fit well with standard or decorative curtain rods. Easy to install and slide. Matching tiebacks included.
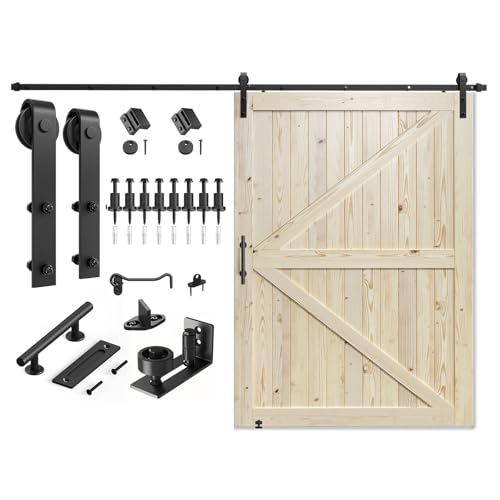
【Why Choose US】Our door made from high-quality solid spruce wood, this door is not only durable and but also exudes timeless elegance.The natural wood finish can be easily stained to match any style or decor, offering you endless DIY possibilities.
Transom Windows: Cheaper Height for Bedroom Doors
I learned the hard way that reframing walls for taller doors eats your budget alive, so let me share an alternative: transom windows.
Most of us live with the standard door height of 80 inches, what builders default to, what hardware stores stock, what our wallets thank us for. But when your ceilings soar to nine or ten feet, that 80 inches looks downright stubby.
Transom windows offer a practical advantage:
- You keep your standard door, saving thousands.
- That horizontal window above fools the eye into seeing extra height.
- Natural light pours into rooms that need it.
- Your bedroom suddenly feels proportional and intentional.
I added transoms to my own home last year with zero structural drama and maximum visual payoff. Nobody questions whether that’s a standard door. They simply ask who your designer is.

DURABLE, LIGHTWEIGHT PVC: Made of durable PVC with a smooth gray beech-style finish. The 0.24 in. (6 mm) panels are lightweight and easy to operate, providing smooth, low-noise performance for closets, bedrooms, laundry rooms, pantries and other indoor spaces.

【Adjustable Width & Height】Our accordion door panel width: 98.4", track length: 96". Width can be easily adjusted by cutting the track—suitable for doorways ranging from 73" to 96". Height is also adjustable by trimming the door panel. Compared to the untrimmed version, the only difference after trimming is the folding degree, while the folded door still maintains a sleek appearance.

【Fits Door Sizes 38"x96"】 The SIZE 36x96" label on the inner fabric of the magnetic screen door means it is Fit for 36x96 inch doors. Screen Door Actual Measurement is Width 38" Height 97".Versatile application for various doorways, including front doors, patio doors, and sliding doors. Fits for homes, offices, and even recreational vehicles (RVs) .
Why Older Homes Have Mismatched Bedroom Door Heights
Why do some older homes feel like a funhouse of door heights? I’ve walked through century-old houses where I bonk my head in the basement bedroom, then duck through a miniature closet portal upstairs, and suddenly grand entryways soar above me like cathedrals.
These mismatched doors tell stories. Back then, builders didn’t follow one playbook; they framed rooms based on purpose, not uniformity. A servant’s quarter got stubby clearance, while the parlor flaunted tall elegance. Ceiling height varied by room wealth, not by design principle like today’s 80-inch standard for 8-foot ceilings.
Renovations layered decades of changes, too. I’ve seen original 7-footers beside retrofitted 6’8″ replacements, creating that gloriously chaotic timeline you feel walking through. Your quirky door heights aren’t mistakes. They’re history’s fingerprints, and that beautiful imperfection documents the original construction choices and later modifications that shaped your home.

The size of the lip strike is the distance from the center of the mounting holes to the edge of the lip (see diagram).

Reminder: Keyed Entry Lock, All KEYS SAME(1 key open all locks), 3 keys/pack,totally 3 keys

Reminder: Keyed Entry Lock, All KEYS SAME(1 key open all locks), 3 keys/pack,totally 9 keys
Finding the Right Ceiling-to-Door Height Ratio
How do you know when your door’s playing it too safe, or reaching for the stars? After examining enough rooms, the answer is clear: it’s all about that ceiling height relationship. When your door height matches your space properly, the proportions work visually and functionally.
Here’s the practical checklist for getting the ratio right:
- Standard 80 inches works beautifully with 8-foot ceilings, that’s your baseline proportion
- 84-inch doors (7 feet) work well with 9-foot ceilings, adding that subtle upscale lift
- 96-inch giants (8 feet) demand 10-foot ceilings or higher, making a bold architectural statement
- Always measure twice. Trim and hardware create proportion problems with mismatched measurements.
Your eye matters, but the measurements matter more.
Bedroom Door Costs: Standard 80-Inch vs. Custom Tall Options
I learned this the hard way when I swapped my standard 80-inch door for a towering 96-inch showstopper, and my wallet still hasn’t recovered. You’ll find those standard 6’8″ doors at every big box store for $150-$400, but once you cross into custom territory, think 84-inch or the full 8-footer, you’re looking at $800 or more, plus the cost of reframing that header. My contractor’s reaction made the expense painfully clear. Before you fall in love with that dramatic vertical line, remember that taller doors are pricier and trickier. They sometimes require special hardware that doesn’t work with your existing jambs.
Price Comparison Overview
When you’re standing in the hardware store aisle staring at two doors that look almost identical except one’s got an extra four inches of height, why does your wallet suddenly feel so much lighter? This price gap comes down to several concrete factors:
- The door itself – taller slabs need more lumber, simple as that
- Hardware upgrades – standard hinges aren’t rated for 96-inch giants
- Longer jambs – your frame has to stretch, too
- Trim headaches – existing molding requires modification
That standard 80-inch door is the most affordable option and widely available. When you’re choosing 84 or 96-inch heights, installation costs increase noticeably. The taller proportions do create a noticeably more spacious appearance in rooms with higher ceilings.
Installation Considerations Explained
Behind the drywall and beneath the trim, your door rough opening is where significant structural decisions occur. When you’re wrestling with height decisions, that extra four inches for 84-inch doors isn’t just “more door.” It’s more everything: more framing, more specialized jambs, and greater difficulty finding hardware that fits. Custom tall installations often result in budgets that exceed initial projections.
| Factor | Standard 80″ | Custom 84″+ |
|---|---|---|
| Rough opening height | 82″ | 86″+ |
| Hardware availability | Everywhere! | Special order |
| Installation time | Half day | Full day+ |
| Framing complexity | Simple | Reinforced header |
| Cost multiplier | 1x | 2-4x |
Standard doors create functional, welcoming spaces. They’re familiar to most builders and homeowners. Your guests won’t notice the height unless exceptional circumstances apply. Paint color choices will make a more visible impact on your space.
Where to Buy 84-Inch and 96-Inch Bedroom Doors
Because I’m always the friend who ends up measuring doorways at 11 PM with a tape measure and a flashlight, I’ve learned that finding 84-inch or 96-inch bedroom doors means venturing past the big-box beige aisles into specialty territory that focuses on scale, proportion, and not making you feel like Alice after the shrinking potion.
Where to shop for serious door height:
- Millwork showrooms — they stock 84-inch doors as standard upgrades, and they’ll talk you through header clearance like you’re family
- Architectural salvage yards — treasure troves for 96-inch doors with actual history, though you’ll need patience and a truck
- Direct from manufacturers — bypass the middleman, customize everything, feel like a design insider
- Online specialty retailers — surprisingly effective for comparing 84-inch and 96-inch options side-by-side without the fluorescent lighting judgment
Verify your ceiling height first to avoid costly mistakes.
Furniture Clearance: When 80 Inches Isn’t Enough
How many times have I watched someone realize mid-move, sweat dripping, couch wedged at a 45-degree angle, that their gorgeous new sectional simply won’t clear the doorway. Too many. That standard interior door height of 80 inches feels generous until you’re staring down a king mattress, a vintage armoire, or a modular sofa with non-removable legs.
I’ve learned the hard way: measure twice, cry once. When your ceilings soar past nine feet, those 80 inches look stubby anyway, and the furniture isn’t shrinking. Taller doors, 84 inches or even 96 inches, prevent damage to your walls and belongings. Yes, they need custom framing, longer waits, maybe a transom for balance, but watching that dresser glide through without obstruction justifies the investment. Some upgrades aren’t luxury; they’re practical necessities.
Ordering Bedroom Door Replacements: Height Mistakes to Avoid
I’ve learned the hard way that ordering a door involves more than just the slab. You need to consider the frame, the rough opening, and all the components. When I replaced my bedroom door last year, I measured the old door itself and completely ignored that the frame had settled, so my “standard” 80-inch slab hung crooked for weeks. Check your rough opening height, account for the frame’s actual dimensions, and remember that drywall and trim reduce the available space by several inches.
Common Height Oversights
Why do so many of us eyeball a door frame and think, “Yeah, that looks standard,” only to end up with a gorgeous slab of oak that’s stubbornly three inches too proud of the jamb? I’ve been there, frantically sawing trim at 10 PM.
Let me spare you that chaos with what I’ve learned about height disasters:
- Assuming your rough opening fits a taller door without checking the header position. This is a common mistake.
- Ignoring how door swing clearance shrinks when you bump up height, smacking baseboards every single time.
- Forgetting older homes harbor weird, non-standard heights that require pre-measurement confirmation.
- Ordering 84″ or 96″ doors without confirming lead times, then staring at an empty hole for weeks.
Measure twice, and you’ll avoid these preventable problems.
Measuring Frame vs Slab
So here’s where I really messed up my first door replacement: I measured the slab, ordered an 80-inch beauty, and watched it swim in a frame built for something completely different.
I’d grabbed my tape, checked the door slab height like a total amateur, and completely ignored the frame situation. Rookie mistake. Your rough opening needs breathing room, about 2.5 inches taller than whatever door height you’re installing. That 80-inch standard requires an 82.5-inch opening minimum.
Measure the existing frame opening, not just what’s hanging there. Check top to bottom, left and right, as frames sag over time. Write it down, double-check, then order. I’ve learned the hard way so you don’t have to join the “return pile of shame” at the hardware store.
Rough Opening Errors
How many times have I stood in my doorway, arms full of groceries, watching a door that won’t quite latch because someone (okay, me) eyeballed the rough opening? Measurement accuracy prevents installation failures and wasted time.
What to know before installing a bedroom door:
- Rough openings need breathing room, about 2 inches wider and 2.5 inches taller than your actual door slab
- Measure floor to frame top; do not estimate from memory
- Take three width measurements (top, middle, bottom) and use the smallest
- That 80-inch standard door height requires a rough opening of 82.5 inches, or you’ll spend hours trimming at floor level
For ADA-friendly spaces, use a 32-inch width opening. This accommodation prevents accessibility issues when carrying items through doorways.