
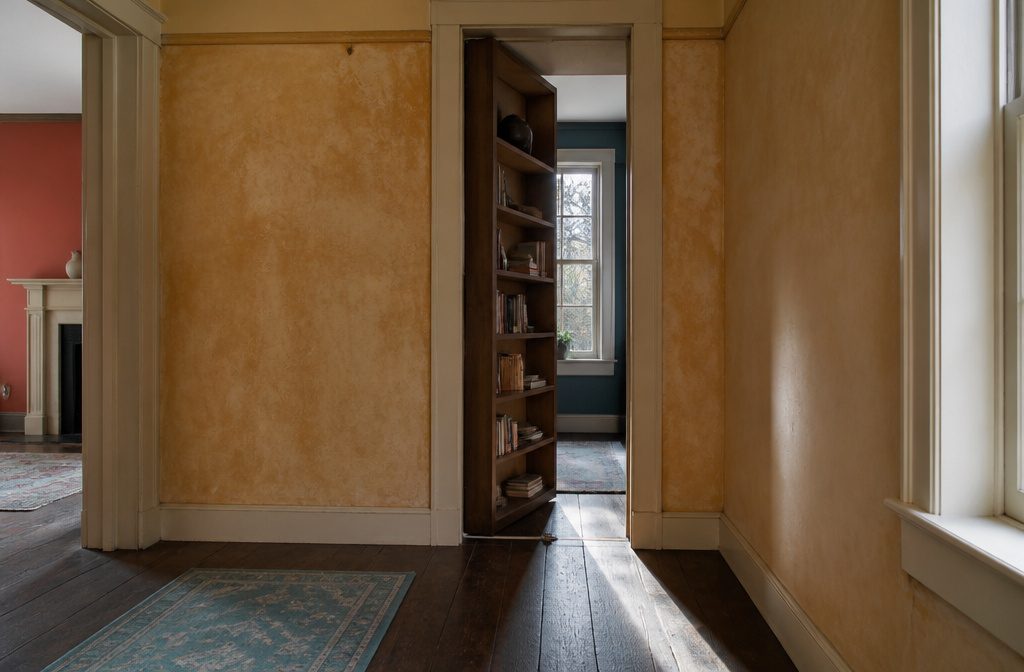
A hidden room built inside an existing closet or partitioned from a larger space costs $3,000 to $15,000 and takes two to six weeks if framed and finished yourself, longer if a contractor handles permitting and HVAC integration.
Most people skip the egress requirement and build a code violation instead of a legal habitable space, which drops property value the moment an inspector finds it during resale.
1. Decide What the Room Is For

Purpose drives placement. A hidden room meant for secure storage needs solid exterior walls and limited access points.
One designed as a panic or safe room requires ballistic-rated materials and independent communication lines, though most residential versions serve as what security experts call "safe rooms lite," offering a temporary delay against intruders rather than a fortress.
A private retreat, study, or home office can sit anywhere quiet, while a home theater benefits from an interior location with no exterior noise bleed.
Guest bedrooms need enough ceiling height and ventilation to meet code, and that narrows the list fast.
I look at function first because it sets the rest.
A panic room has to connect to the main living area for quick access during an emergency, while a hidden office works better tucked behind a secondary bedroom or basement rec room.
Storage hides anywhere, but a theater or study needs electrical rough-in and climate control, which means working near existing runs or budgeting for new ones.
2. Choose Where the Room Will Go

The simplest route is repurposing a closet or small existing room you already have but rarely use.
A walk-in closet off a bedroom converts with minimal framing; so does a powder room if you have another bathroom nearby. The walls are there, the floor is finished, and you’re working inside the footprint the house already gave you.
If no single space fits, you can divide a larger room in half with a new wall. A finished basement splits easily this way, and so does an oversized master bedroom or a bonus room upstairs.
You’ll frame a partition where none exists now, then build the hidden door into that wall. The new wall becomes both the divider and the concealment.
Unfinished spaces work if you’re willing to frame and finish them. An attic with enough headroom can be enclosed behind a false wall in an adjacent closet.
Same for the dead space under a staircase or a section of unfinished basement behind existing storage. You’re walling off square footage that was never counted as livable, so the hidden room reads as nothing more than structural depth.
If you’re building new or doing a major renovation, plan the hidden room into the design from the start.
The architect can tuck it behind a walk-in closet, beneath a staircase, or inside what looks like oversized wall thickness between two rooms. This is the cleanest install because framing, wiring, and HVAC get routed correctly the first time.
Match the location to what the room will do. A panic room should sit near bedrooms so you can reach it fast, but not so obvious that an intruder finds it first.
A home office benefits from a quiet corner away from foot traffic. Storage hides anywhere the entry makes sense.
3. Plan the Room and Its Features

The room’s purpose sets every dimension that follows.
A wine cellar needs climate control and bottle racks at arm height; a safe room requires reinforced walls and a door that locks from inside; a home office or studio wants electrical outlets spaced for equipment.
I work backward from use to size: what needs to fit inside and how much clearance someone needs to move determines minimum floor area, and ceiling height follows the tallest fixture or the need to stand upright.
The entrance dictates the door type.
A bookcase door needs a wall wide enough to swing on hinges without hitting trim or furniture, typically 36 inches of clear width. A sliding panel wants twice its own width in wall space to disappear into.
I check the rough opening dimensions against the finished unit before I buy anything, since a custom door that does not fit the frame costs more to fix than it saved.
Hardware planning happens now, not during installation. A motorized bookcase needs power run to the hinge side before drywall closes; a magnetic latch wants steel plates mortised into both the door and the jamb.
I note every penetration the lock, the actuator, the sensor will make through finished surfaces, because patching those mistakes later shows.
4. Pick How to Conceal the Entrance

The most common concealment options are hinged bookshelves on rollers, sliding or swinging wood panels, large artwork, mirrors, and concealed wall panels with texture.
Each hides the opening differently, and what works depends on the wall space you have and how much you want the door to blend in.
Here are the main approaches:
- Hinged bookshelf on rollers: A shelf unit swings open on a hinge system with rollers to support the weight. This works best when you have wall space that already calls for a bookshelf.
- Sliding or swinging panels: Wood panels that slide along a track or swing on hinges. These can match the existing wall finish or add texture with concrete or suede.
- Mirror: A large mirror mounted on a hinge or sliding track. This option doubles as a functional piece and works well in bedrooms or entryways.
- Artwork: A large framed piece that swings open. This is less common but fits spaces where art makes sense on the wall.
- Concealed wall panels: Modern textured walls that slide upward or to the side. The texture helps the seam disappear.
- Furniture or shelving in front: A structural feature like a couch, rack, or bar placed in front of the opening. The hidden door sits behind it, and you move the furniture or build in a gap to access the door.
5. Build and Install the Hidden Doorway

- Frame the doorway opening with 2×4 lumber cut to match the height and width you marked earlier. Use a circular saw to cut pieces for the vertical sides and horizontal top, then secure them to the surrounding studs with 3-inch screws. Check that the frame is plumb with a level before fastening everything down.
- Cut notches in the frame where the hinges will mount. Mark the hinge locations on the side that will swing, then use a chisel to remove material so the hinge plates sit flush with the wood surface.
- Build or adapt the door itself to fit the opening. A bookshelf mounted on caster wheels works well—it swings on hinges at one edge while the wheels on the opposite edge let it roll smoothly across the floor when opened.
- Mount heavy-duty hinges to the notched frame and to the door structure, making sure the pin side faces the direction you want the door to swing. Test the swing before securing the final screws.
- Install a latch or magnetic catch on the non-hinged side to hold the door closed when the room is in use.
6. Add a Way to Operate and Conceal the Door

An inside gate latch works best for triggering the mechanism from the hidden side.
I mount it at waist height where I can reach it easily, then run a thin steel cable or stiff wire through a drilled hole near the hinge side of the doorframe to connect it to an unobtrusive trigger on the visible side—a coat hook that twists, a knob that pulls, or a decorative wall bracket that tilts.
The wire stays inside the wall cavity so nothing gives the door away.
Trim makes the difference between a door that looks like a door and one that reads as part of the wall.
I set the casing flush with the drywall rather than projecting past it, then carry the baseboard across the bottom without a gap.
If the hidden door is built into shelving, I run the shelf edge right up to the doorframe with no reveal, so the whole unit looks like a single piece of millwork rather than something that swings.
The tighter the trim fits, the less a casual glance catches it.
7. Fit Out the Room and Check Its Function

I fit out the room based on what I planned it for, and the details matter more than most people expect.
A panic room needs exterior video monitoring wired to an independent power source and at least seventy-two hours of water and air circulation, while wine storage demands climate control steady within two degrees and humidity near seventy percent or the corks dry out.
Entertainment spaces need acoustic treatment on the walls and ceiling, or every sound bounces back louder than it started.
I don’t guess at this part; I test the door latch from inside with the room sealed, check that any ventilation system moves enough air per hour for the space, and walk the perimeter with a flashlight to spot gaps in the concealment that only show when the hidden door sits closed and the lights go off.
Safety, Code, and Emergency Access

Building a hidden room means building a habitable space, and habitable rooms need at least one operable window or door leading directly outside per the International Residential Code. That requirement exists whether the entrance is hidden or not.
A concealed doorway cannot bypass egress standards, and building inspectors have flagged unpermitted concealed spaces as serious safety risks. Property valuations drop when inspectors find code violations during resale.
The hidden door itself must operate from the inside without a key or special knowledge.
A latch that requires memorizing a sequence or a lock that needs a key from the inside turns the room into a trap during a fire.
The code is specific on this point, and Chicago building inspector Robert Lawson noted that many DIY projects miss this requirement entirely.
Ventilation is the other non-negotiable. Enclosed spaces need specific air exchange rates to prevent carbon dioxide buildup and mold, and the American Society of Heating, Refrigerating and Air-Conditioning Engineers sets those minimums.
Connecting the room to central HVAC usually requires a mechanical permit. Local emergency dispatch centers should know the room exists so responders can reach anyone inside during a fire or medical emergency.
When to Work With a Professional

I build hidden rooms for aesthetic novelty, not for survival. If protection matters more than secrecy, say so before anyone cuts drywall.
A contractor who has framed concealed library doors knows how to hang plumb and keep the reveal clean, but true panic rooms require ballistic-rated materials and independent communication lines the average remodeler does not stock or install.
Most residential hidden rooms offer a temporary delay against intruders rather than long-term fortress protection, and pretending otherwise puts the wrong expectation on a bookcase pivot.
Find a contractor who has built additions before and who asks what the room is for before proposing the door mechanism.
That conversation keeps timelines realistic and budgets from doubling mid-project. If the hidden room sits behind load-bearing framing or needs HVAC added, an experienced professional catches those issues during the estimate rather than three weeks in.
Fire departments in several states now ask homeowners to disclose hidden room locations to emergency dispatch, which complicates rescue operations if first responders do not know the space exists.
Frequently Asked Questions
How do you add a secret room to your house?
Start by deciding what the room will be used for, since purpose determines placement and features. Pick a location that fits the intended use, whether that’s repurposing an existing closet, dividing a larger room, or enclosing unfinished space.
Plan the room’s dimensions based on what needs to fit inside, then install a concealed entrance like a hinged bookshelf or sliding panel.
How to turn a regular door into a hidden door?
Mount the door on heavy-duty hinges with caster wheels on the opposite edge so it swings and rolls smoothly.
Conceal it by attaching a bookshelf, mirror, or large artwork to the door surface, then add trim flush with the wall and run baseboard across the bottom without gaps.
Install a hidden latch mechanism that connects to an unobtrusive trigger on the visible side, like a coat hook that twists or a decorative bracket that tilts.
Do some houses have secret rooms?
Yes, houses can include concealed spaces built for storage, home offices, panic rooms, or entertainment areas. These rooms typically hide behind bookcase doors, sliding panels, mirrors, or textured wall sections that blend with surrounding finishes.
Are secret rooms legal?
Hidden rooms are legal if they meet building codes, which require every habitable room to have at least one operable window or door leading directly outside per the International Residential Code.
The concealed door must operate from inside without a key or special knowledge, and the space needs proper ventilation with specific air exchange rates to prevent carbon dioxide buildup and mold.
Building inspectors flag unpermitted concealed spaces as serious safety risks, and violations reduce property value during resale.
How to make a room private without a door?
Place a large furniture piece like a couch, shelving unit, or bar in front of the opening to block the view. Build the furniture with a gap or on casters so you can move it to access the space behind.
Alternatively, hang a heavy curtain or install a sliding panel that matches the wall finish to create a barrier without traditional door hardware.