

I learned the hard way that a 2×6 floor joist maxes out around 10 feet 8 inches when you’re using Douglas Fir #2 at 24 inches on center, but the reality most DIYers miss is that span only works for uninhabitable attics with 20 psf live load and L/240 deflection. The moment you switch to actual living space with heavier furniture and stricter L/360 limits, that same board might shrink to 9 feet or less depending on your species and grade. I once eyeballed a span table wrong and ended up with a bouncy floor that made my coffee mug do a little dance every time someone walked by. Always check your load assumptions, because that “10’8″” plastered across the internet isn’t universal gospel. If your lumber species isn’t listed, don’t guess. Instead, grab the AWC Span Calculator. Multiple factors affect this calculation beyond a single number.
How Far Can a 2×6 Floor Joist Span?
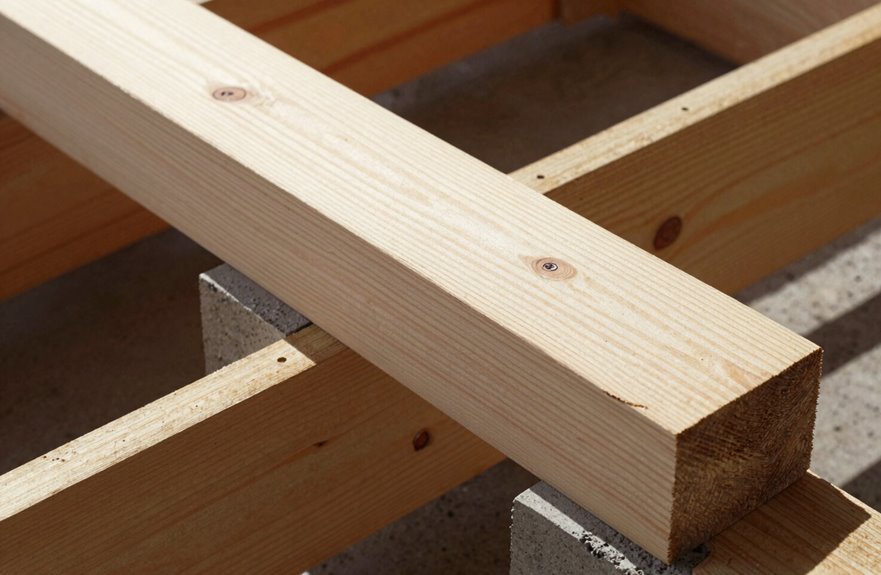
How far can a 2×6 floor joist really stretch before it starts to groan under your feet? This question requires careful consideration of span tables and specifications.
For a 2×6 Douglas Fir #2 at 24 inches on center, the maximum span is 10 feet 8 inches. This assumes a 20 psf live load and 10 psf dead load with L/240 deflection limits. The tables break it down by species, grade, spacing, with separate columns for uninhabitable attics versus storage scenarios.
If you cannot find your specific wood species and grade, consult the IRC, AWC Span Calculator, or alternative tables. Estimation without proper references can lead to structural problems and costly repairs.
What’s the Difference Between Deck, Floor, and Ceiling 2×6 Spans?

I’ve learned the hard way that a 2×6 doesn’t care if you’re building a deck, a floor, or a ceiling. It just does what the loads tell it to. Decks get hammered by snow and your buddy’s grill, floors handle your kid’s trampoline (bad idea, by the way), and ceilings barely hold up insulation, so each span shrinks or grows based on those demands. Pick the wrong lumber grade, say Hem-Fir instead of Douglas Fir #2, and suddenly your 10-foot ceiling joist dreams collapse into a saggy nightmare. The span tables require careful attention to avoid structural failure.
Load Requirements Vary
Why does a 2×6 stretch farther overhead than underfoot? It all comes down to load requirements.
When I’m walking across my living room, that floor’s fighting 40 pounds per square foot of live load (me, my dog, my embarrassingly heavy vintage record collection) plus 10-15 psf dead load. That’s significant. But overhead? My attic ceiling joists barely break a sweat with just 10 psf live, 5 psf dead. Uninhabitable space means no dance parties allowed.
See that Douglas Fir #2 at 24″ spacing? It’ll span 10 feet 8 inches as a ceiling with no problem. Try that downstairs supporting a second floor and you’ll get a very different result.
Deck spans follow different requirements entirely. outdoor loads and weather exposure change the calculations. Same wood, three different applications.
Material Strength Matters
That Douglas Fir #2 I mentioned is a workhorse, but it’s not the only player in this game. Material strengths vary significantly between species, and your span capacity depends entirely on this choice.
Douglas Fir #2 at 24″ on center hits 10′-8″ for uninhabitable attics. Southern Pine, Hem-Fir, and SPF deliver completely different numbers. Each species has distinct bending strength properties.
Deck spans must accommodate outdoor loads and weather exposure, while floor and ceiling joists require longer distances and stricter design rules. When a species isn’t available in standard tables, I consult IRC references or AWC Span Tables, sometimes using their Span Calculator for verification.
Deflection Limits Differ
Deflection limits are the hidden rules that change everything about how far your 2×6 can stretch. Not all spans are created equal, and deflection is the culprit that will make your floor bounce like a trampoline if you ignore it.
Floors demand stricter deflection limits, usually L/360, because coffee mugs will slide across tables under excessive movement. Decks are more forgiving at L/240 to L/360, since outdoor spaces tolerate more flex. Ceilings play by different rules entirely.
| Application | Deflection Limit | Typical Max Span |
|---|---|---|
| Floor | L/360 | 8–10 ft |
| Deck | L/240 to L/360 | 6–10 ft |
| Ceiling | Varies by load | 10 ft+ |
Match your span table to your actual use. Deflection limits are determined by application requirements, not project preferences.
How Do Species and Grade Affect 2×6 Span?
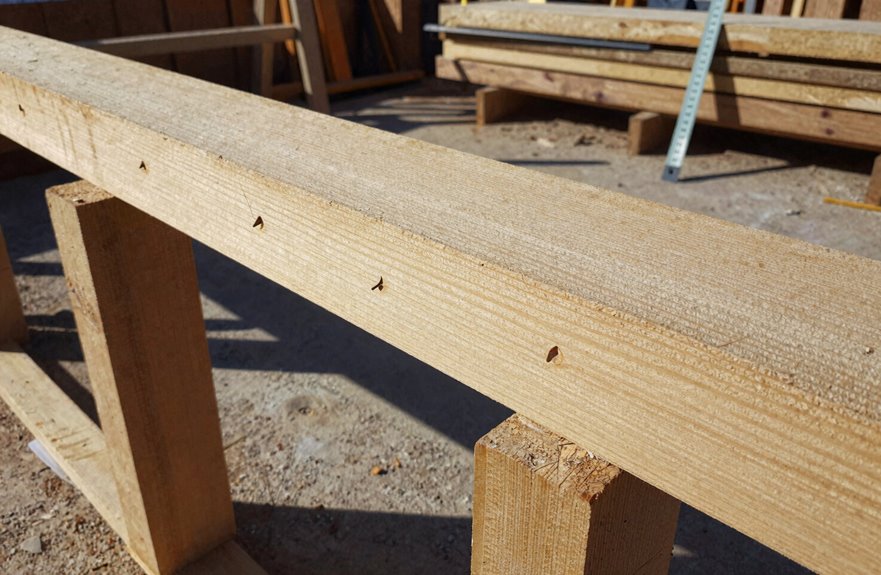
I’ve learned the hard way that not all 2x6s are created equal. A Douglas Fir #2 allows nearly 11 feet of span at 24 inches on center, but a lower grade or softer species like Hem-Fir reduces this significantly, resulting in noticeable deflection. Grade stamps are critical because higher grades have fewer knots and tighter grain, which directly determines how far a joist can span without sagging. For species or grades not found on standard tables, use an IRC calculator rather than estimating.
Species Selection Impact
Why does a 2×6 span 10 feet in one house but barely clear 9 in another? Species selection is the critical factor in floor framing.
When I pick lumber, I’m choosing a backbone for my room. Wood species have distinct structural properties:
- Douglas Fir – stiff and strong, providing maximum span capability
- Southern Pine – dense and strong, a reliable option with excellent load-bearing capacity
- Hem-Fir – moderate strength and span ratings at a reasonable cost
- Spruce-Pine-Fir – economical and available for standard load applications
A 2×6 DF #2 at 24″ spacing achieves 10’8″ because species selection directly affects structural capacity. Check span tables before framing, since undersized lumber results in floor deflection and movement that compromises performance.
Grade Strength Variations
Species gets you in the door, but grade is where the real differences emerge. Douglas Fir #2 at 24″ on-center hits 10 feet 8 inches for that attic application, while a lower grade will reduce your span capacity.
Maximum spans aren’t arbitrary numbers; they’re engineered limits based on material properties. Southern Pine, Hem-Fir, and SPF each have different strength characteristics. Higher grades mean straighter grain, fewer knots, and greater load-carrying capacity when you’re planning a floor system.
Can’t find your exact combination in the span tables? Check the IRC tables or consult the AWC guidelines. These resources provide the engineering data you need for your specific situation.
How Does Spacing Change Your 2×6 Joist Span?

How dramatically does spacing really shift what your 2×6 can handle? The impact is significant. Builders often learn this through costly mistakes, and spacing deserves careful calculation rather than estimation.
Here’s what spacing accomplishes:
- Tighter spacing means longer spans. 16″ on-center lets your 2×6 stretch further than 24″.
- Wider spacing loads each joist heavier, so your span shrinks. That Douglas Fir #2 drops to just 10’8″ at 24″.
- Species and grade matter just as much as spacing. Check your specific row in the table.
- Deflection limits (L/240) keep things from bouncing, so don’t skip the math.
Always pull the exact ceiling joist span table for your species, grade, and spacing combination. The extra minute spent verifying prevents structural problems.
Should You Use 2x6s or Size Up to 2x8s?

When I’m standing in the lumber aisle, tape measure in hand, I always face the same decision: do I use 2x8s, or can I get away with 2x6s and save money? Spans matter more than budget considerations. That Douglas Fir #2 at 24″ on-center carries about 10′-8″ for light storage, but longer spans create noticeable deflection underfoot. For greater spans, size up to 2x8s. I’ve seen friends regret choosing 2x6s when their attic floors developed excessive bounce. Consult span tables and verify your lumber species; Southern Pine spans differently than Hem-Fir. When uncertain, the extra inch of depth provides measurable structural improvement.
How Do You Read 2×6 Joist Span Tables?
Where exactly do you start when you’re staring down a span table that looks like an IRS form had a baby with a periodic table? You may feel that panic too, but the process is straightforward.
- Find your lumber species and grade in the rows, such as Douglas Fir #2 or Southern Pine, whatever you’ve actually got in your truck.
- Match your joist spacing (16″ or 24″ o.c.) across the top columns.
- Read where they intersect to find your maximum span. A 2×6 Doug Fir at 24″ o.c. yields 10′-8″ for a storage attic.
- Double-check those load assumptions at the table’s header; building codes mean nothing if you’re reading the wrong scenario.
If your wood isn’t listed, do not guess. Use the AWC Span Calculator instead.
What Code and Permits Do You Need for 2×6 Joists?
The building code is the rulebook keeping your floor from turning into a trampoline.
You’ll need permits, and inspectors will check your work against the IRC Span Tables. These tables tell you exactly how far your 2×6 can stretch based on wood species, grade, and spacing, like #2 Douglas Fir hitting 10′-8″ at 24″ on-center for light storage. You should double-check live loads (10 or 20 psf) and dead loads (5 or 10 psf), plus that L/240 deflection limit.
If your design exceeds the Span Tables, you’ll need an engineer’s stamp or bigger lumber. First-floor joists acting as second-floor supports follow the same tables. When in doubt, use the AWC Span Calculator and contact your local permit office for guidance.